
BEDS3
BATHS1 full
MLS#12747764
STATUSNew
PROPERTY TYPERental - Single Family
SCHOOLDistrict 300
Property Description
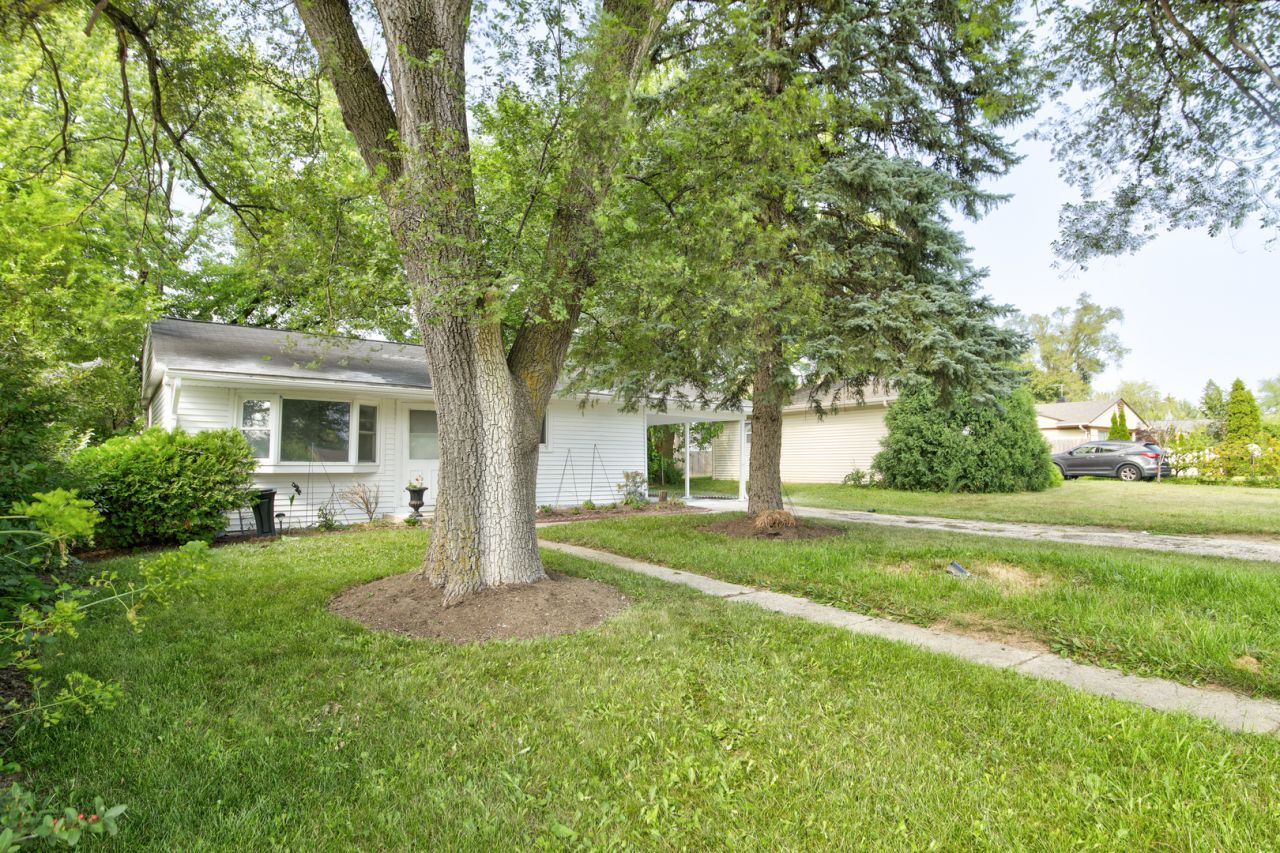
Welcome to this beautifully updated ranch-style home! From 2019 through 2025, this home has seen many thoughtful upgrades, making it truly move-in ready. Kitchen (August 2025): Updated with refreshed cabinets, countertops, sink, and newer stainless steel appliances including refrigerator, stove, and microwave. Fresh Paint (2025): Interior fully repainted for a modern, clean look. Plumbing on Furnace (2025) for added efficiency and peace of mind. Furnace (2021) and AC (2025 to be installed soon). Dishwasher & Laundry (2022-2023) for added convenience. Flooring: Stunning waterproof flooring throughout the entire home. Lighting & Finishes: New doors, trim, and modern LED recessed lighting. Living Room: Bright and welcoming with a large bay window. Master Bedroom: Features a newer 6' sliding glass door offering natural light and direct backyard access. Bathroom: Updated with a new vanity top, medicine cabinet, and toilet. This home blends comfort, modern updates, and timeless charm-ready for its next owner to enjoy. Must see
Property Features
Property Type: Rental - Single Family
Basement: None
Cooling: Central Air
Heating: Natural Gas
Lot Size: 62X108X60
Year Built: 1956
Feature Descriptions
Additional rooms: No additional rooms
Bath Features: Full Body Spray Shower, Soaking Tub
Exterior: Vinyl Siding
Laundry: In Unit
Lot Dimensions: 62X108X60
Parking: Asphalt
Rent Includes: None
Sewer: Public Sewer
Total Rooms: 5
Township: Dundee
Water: Public
Room Sizes
Bedroom 2: 9X11
Bedroom 3: 9X8
Kitchen: 8X16
Living Room: 16X11
Primary Bedroom: 9X12
Local Schools
School District: District 300
Listed By / Shown By
Listed By
Agency Name: HomeSmart Connect LLC
Agency Phone: 847-495-5000
Shown By
Agency Title: Charles Rutenberg Realty
Agency Phone: 630-929-1100

112 Green Lane | MLS# 12747764
This property located at 112 Green Lane , Carpentersville, IL 60110 is currently listed for rent with an asking price of $2,350 / Monthly. Green Lane is located within the District 300 school district. Search Carpentersville real estate on www.mycrr.com today.