
BEDS3
BATHS3 full
SQUARE FEET1,750
MLS#12748245
STATUSNew
PROPERTY TYPEResidential - Condominium
SUBDIVISIONDearborn Park
SCHOOLDistrict 299
Property Description
Property Features
Property Type: Residential - Condominium
Basement: None
Cooling: Central Air, Zoned
Garage: 1
Heating: Zoned
Lot Size: COMMON
Stories: 3.0
Taxes: $7,399
Year Built: 1981
Amenities
1st Floor Bedroom
1st Floor Full Bath
Open Floorplan
Dining Combo
Granite Counters
Feature Descriptions
Additional rooms: Walk In Closet, Foyer, Terrace
Additional Structures: Tennis Court(s)
Appliances: Range, Microwave, Dishwasher, Refrigerator
Association Amenities: Bike Room/Bike Trails, Elevator in Residence, On Site Manager/Engineer, Park, Party Room, Pool, Service Elevator(s), Tennis Court(s), Laundry, Elevator(s), In Ground Pool, Intercom, Patio, Picnic Area, Security
Association Includes: Water, Insurance, TV/Cable, Exterior Maintenance, Lawn Care, Scavenger, Snow Removal, Internet
Dining Room: Combined w/ LivRm
Exterior: Brick
HOA Fee: 875/ Monthly
Laundry: Main Level, In Unit
Lot Dimensions: COMMON
Parcel#: 17164240051013
Parking: Concrete, Garage Door Opener, Yes, Leased, Attached, Garage
Pet Allowed: Cats OK, Dogs OK
Sewer: Public Sewer
Total Rooms: 6
Township: South Chicago
Water: Public
Room Sizes
Walk In Closet: 15X13
Foyer: 8X6
Terrace: 22X7
Bedroom 2: 14X10
Bedroom 3: 14X11
Dining Room: COMBO
Kitchen: 11X8
Laundry: 8X5
Living Room: 21X17
Primary Bedroom: 17X11
Local Schools
School District: District 299
Listed By / Shown By
Listed By
Agency Name: Berkshire Hathaway HomeServices Chicago
Agency Phone: 312-944-8900
Shown By
Agency Title: Charles Rutenberg Realty
Agency Phone: 630-929-1100

Estimate Your Payment
Estimated Payment
$ 3,531.36 per month $2,755.82 Principal & Interest $616.58 Property Tax $158.96 Homeowner's Insurance
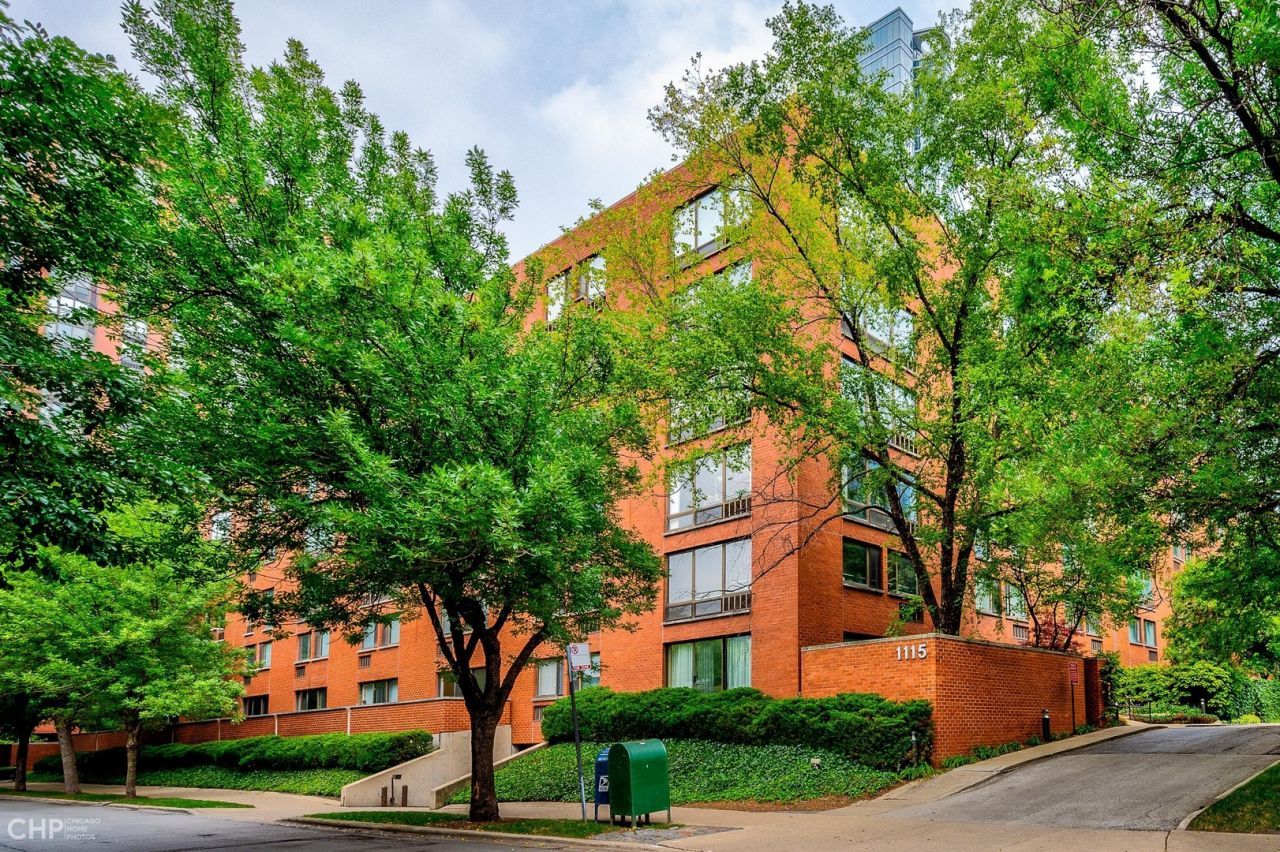
1115 S Plymouth Court , Unit 113 | MLS# 12748245
This condo located at 1115 S Plymouth Court , Unit 113, Chicago, IL 60605 is currently listed for sale with an asking price of $545,000. This property was built in 1981 and has 3 bedrooms and 3 full baths with 1750 sq. ft. S Plymouth Court , Unit 113 is located in the Dearborn Park subdivision within the District 299 school district. Search Dearborn Park real estate on www.mycrr.com today.