
BEDS3
BATHS2 full 1 partial
SQUARE FEET1,701
MLS#12703736
STATUSPending
PROPERTY TYPERental - Townhouse
SUBDIVISIONRaintree Village
SCHOOLDistrict 115
Property Description
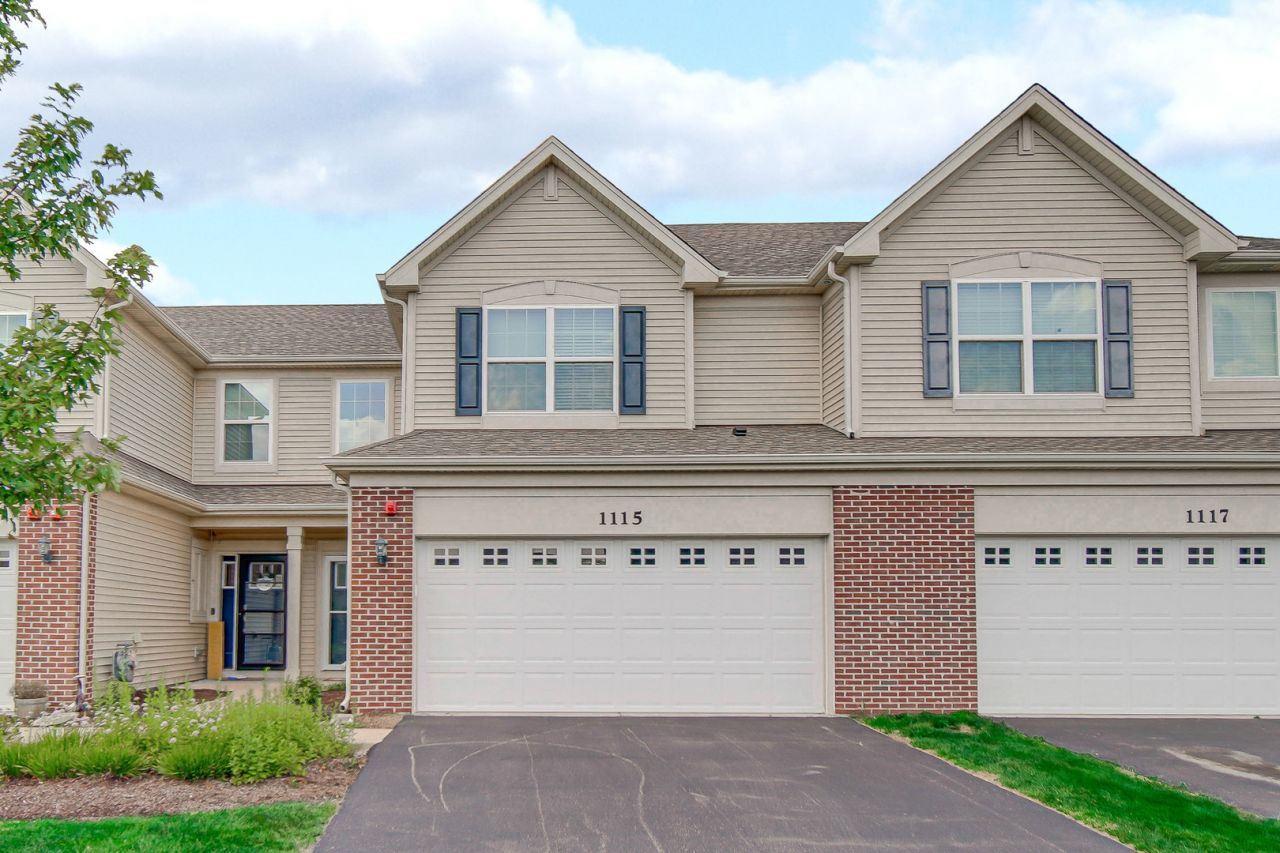
Move-in Ready! Beautiful maintained home available for rent in the highly desirable Raintree Village Subdivision! 3-bedroom, 2.5-bath townhome shows like a model and offers modern finishes throughout. The open-concept floor plan features 9-foot ceilings, luxury vinyl plank flooring, and abundant natural light. The gourmet eat-in kitchen boasts quartz countertops, 42 cabinets, stainless steel appliances with pantry perfect for everyday living and entertaining. A dramatic two-story foyer leads to the spacious second level, where you'll find a convenient laundry room with washer and dryer. The primary suite features two walk-in closets and a spa-inspired bath with dual vanities and an oversized walk-in shower. Two additional bedrooms share a full hall bath. Enjoy the private concrete patio overlooking a walking path, keyless entry, and an attached 2-car garage with opener and keypad. Located in highly rated Yorkville School District 115. Conveniently located near shopping, dining, and major commuter routes
Property Features
Property Type: Rental - Townhouse
Basement: None
Cooling: Central Air
Garage: 2
Heating: Natural Gas, Forced Air
Lot Size: 30 X 60
Stories: 2.0
Year Built: 2020
Amenities
Open Floorplan
Separate Dining Room
Pantry
Quartz Counters
Feature Descriptions
Additional rooms: Foyer
Appliances: Range, Microwave, Dishwasher, Refrigerator, Washer, Dryer, Disposal, Stainless Steel Appliance(s)
Association Amenities: Park
Bath Features: Separate Shower, Double Sink, Soaking Tub
Dining Room: Separate
Exterior: Vinyl Siding, Brick
Laundry: Upper Level, In Unit
Lot: Landscaped
Lot Dimensions: 30 X 60
Other Equipment: CO Detectors, Ceiling Fan(s)
Parking: Asphalt, Garage Door Opener, Yes, Garage Owned, Attached, Garage
Pet Allowed: Additional Pet Rent, Cats OK, Deposit Required, Dogs OK, Number Limit, Size Limit
Rent Includes: Exterior Maintenance, Lawn Care, Snow Removal
Sewer: Public Sewer
Total Rooms: 6
Township: Kendall
Water: Public
Room Sizes
Foyer: 06X04
Bedroom 2: 12X11
Bedroom 3: 10X10
Dining Room: 11X08
Kitchen: 11X12
Laundry: 09X08
Living Room: 13X20
Primary Bedroom: 13X13
Local Schools
High School: Yorkville High School
Middle School: Yorkville Middle School
Elementary School: Circle Center Grade School
School District: District 115
Listed By / Shown By
Listed By
Agency Name: Property Economics Inc.
Agency Phone: 630-283-2111
Shown By
Agency Title: Charles Rutenberg Realty
Agency Phone: 630-929-1100

1115 Goldfinch Avenue | MLS# 12703736
This property located at 1115 Goldfinch Avenue, Yorkville, IL 60560 is currently listed for rent with an asking price of $2,595 / Monthly. Goldfinch Avenue is located within the District 115 school district. Search Yorkville real estate on www.mycrr.com today.