
BEDS5
BATHS2 full
SQUARE FEET1,040
MLS#12701533
STATUSActive
PROPERTY TYPEResidential - Single Family
SCHOOLDistrict 299
Property Description
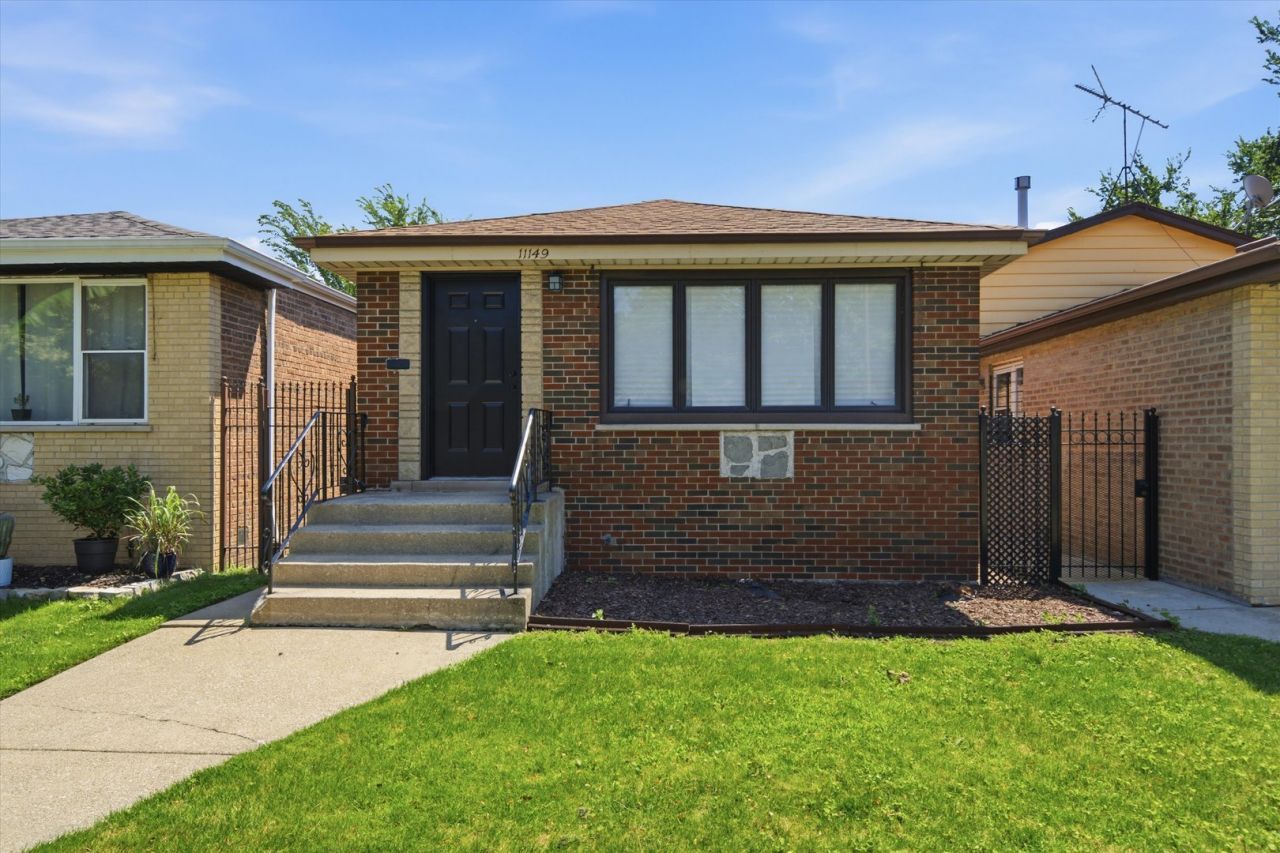
Welcome home to this beautifully updated 5-bedroom, 2-bathroom brick raised ranch, offering the perfect blend of modern updates, functional space, and a great location! Step inside to a bright and welcoming main level featuring a cozy living room included a sleek electric fireplace. The updated kitchen has brand new stainless steel appliances. Three generously sized bedrooms and a full bathroom complete the main level. Head downstairs to the fully finished lower level, featuring two additional bedrooms, a second full bathroom, and plenty of room to customize to your needs. Outside, you will love the spacious backyard-perfect for summer BBQs, gardening, or outdoor fun-along with a convenient 2-car detached garage.
Property Features
Property Type: Residential - Single Family
Basement: Yes
Basement: Partially Finished, Full
Cooling: Central Air
Fireplaces: 1
Garage: 2
Heating: Natural Gas
Home Style: Ranch
Lot Size: 3,125
Roof Type: Asphalt
Taxes: $1,625
Year Built: 1968
Amenities
1st Floor Bedroom
1st Floor Full Bath
Feature Descriptions
Additional rooms: Bedroom 5
Appliances: Range, Microwave, Dishwasher, Refrigerator, Freezer
Association Includes: None
Dining Room: Kitchen/Dining Combo
Exterior: Brick
Fireplace: Electric
Fireplace Location(s): Living Room
Laundry: Gas Dryer Hookup
Lot Dimensions: 3125
Parcel#: 26184130200000
Parking: Off Alley, Garage Door Opener, Yes, Garage Owned, Detached, Garage
Sewer: Public Sewer
Total Rooms: 8
Township: Hyde Park
Water: Public
Room Sizes
Bedroom 5: 10X10
Bedroom 2: 11X11
Bedroom 3: 11X11
Bedroom 4: 10X10
Dining Room: 10X10
Family Room: 15X11
Kitchen: 11X8
Laundry: 8X8
Primary Bedroom: 12X11
Local Schools
School District: District 299
Listed By / Shown By
Listed By
Agency Name: ICandy Realty LLC
Agency Phone: 708-255-0200
Shown By
Agency Title: Charles Rutenberg Realty
Agency Phone: 630-929-1100

Estimate Your Payment
Estimated Payment
$ 1,713.14 per month $1,491.68 Principal & Interest $135.42 Property Tax $86.04 Homeowner's Insurance
11149 S Green Bay Avenue | MLS# 12701533
This single family home located at 11149 S Green Bay Avenue, Chicago, IL 60617 is currently listed for sale with an asking price of $295,000. This property was built in 1968 and has 5 bedrooms and 2 full baths with 1040 sq. ft. S Green Bay Avenue is located within the District 299 school district. Search Chicago real estate on www.mycrr.com today.