
BEDS4
BATHS2 full
SQUARE FEET2,196
MLS#12688155
STATUSActive
PROPERTY TYPERental - Single Family
SCHOOLDistrict 204
Property Description
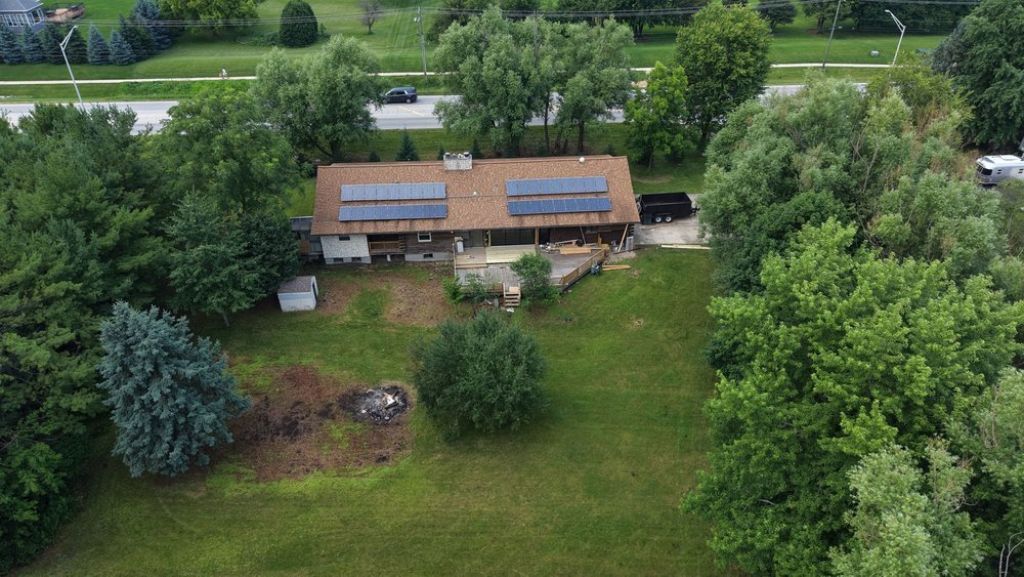
RANCH RENTAL FULLY RENOVATED: Nestled on a sprawling huge lot in one of Naperville's most coveted pockets, 11110 Highland Dr: A Reimagined Ranch House. The Crown Jewel Kitchen - Waterfall Quartz Island: A massive central island featuring a premium waterfall-style Quartz finish. Elite Appliance Suite: Equipped with a professional Viking cooktop, KitchenAid refrigerator, built-in wall oven/microwave, and a dual-door Cafe dishwasher. Seamless Design: Stunning Brevella Quartz running continuously from the countertops up the entire kitchen wall as a full-height backsplash, framed by brand-new cabinetry. Turn-Key Luxury & Space - Total Renovation: Single-level ranch layout featuring an open-concept flow, brand-new flooring, and fresh modern paint throughout. Primary Retreat: Features a spacious walk-in closet fully outfitted with custom built-in organizers. Remodeled Bathrooms: Two full, completely updated bathrooms showcasing sleek, modern fixtures. Massive extra Space: A 2,000 sq. ft. unfinished basement perfect for an expansive home gym, recreation, or endless storage. Elite Outdoor Living & Privacy 1.17-Acre Estate Lot: A rare, sprawling piece of land offering unparalleled space and mature trees for ultimate privacy. NEW GARAGE DOORS. Park-Backing: The property backs directly up to the scenic Commissioners Park, expanding your backyard views into endless greenery. Entertainment Deck: A massive, freshly renovated outdoor deck designed for premier outdoor hosting. Smart Home Tech & High-Efficiency Infrastructure Eco-Conscious & Secure: Fully equipped with solar panels and a whole-house backup generator for low utility bills and uninterrupted peace of mind. Smart Lighting: Govee Wi-Fi smart lights installed throughout the home to easily control the ambiance from your phone. Insulated Garage: A 3-car garage upgraded with premium Clopay doors boasting an exceptional 18.4 insulation R-value. Water Softener: Brand-new whole-house water softening system. Unbeatable Naperville Location Award-Winning Schools: Located within the highly acclaimed 204 School District and feeding into the prestigious Neuqua Valley High School. Ultimate Convenience: Minutes from the intersection of Rt 59 & 111th St, the 95th Street Library, and the highly anticipated upcoming City Aquatic Center, Lifetime Fitness center & Spa, Woodman's Market.
Property Features
Property Type: Rental - Single Family
Basement: Unfinished, Full
Basement: Yes
Cooling: Central Air
Fireplaces: 1
Garage: 3
Heating: Natural Gas, Forced Air
Lot Size: 197x209x244x91x104x43
Roof Type: Asphalt
Year Built: 1983
Amenities
1st Floor Bedroom
Feature Descriptions
Additional rooms: No additional rooms
Association Amenities: Laundry
Bath Features: Separate Shower, Double Sink, Soaking Tub
Exterior: Log, Stone
Fireplace: Double Sided, Wood Burning
Fireplace Location(s): Family Room, Living Room
Laundry: Main Level, In Unit
Lot: Corner Lot
Lot Dimensions: 197x209x244x91x104x43
Other Equipment: Ceiling Fan(s), Generator, Water Heater-Gas
Parking: Concrete, Garage Door Opener, Yes, Garage Owned, Attached, Garage
Rent Includes: None
Sewer: Septic Tank
Total Rooms: 8
Township: Wheatland
Water: Well
Room Sizes
Bedroom 2: 13X10
Bedroom 3: 14X10
Bedroom 4: 11X10
Dining Room: 13X12
Family Room: 17X15
Kitchen: 18X12
Laundry: 14X6
Living Room: 14X14
Primary Bedroom: 18X11
Local Schools
High School: Neuqua Valley High School
Middle School: Crone Middle School
Elementary School: Patterson Elementary School
School District: District 204
Listed By / Shown By
Listed By
Agency Name: Compass
Agency Phone: 630-861-1800
Shown By
Agency Title: Charles Rutenberg Realty
Agency Phone: 630-929-1100

11110 Highland Drive | MLS# 12688155
This property located at 11110 Highland Drive, Naperville, IL 60564 is currently listed for rent with an asking price of $3,900 / Monthly. Highland Drive is located within the District 204 school district. Search Naperville real estate on www.mycrr.com today.