
BEDS2
BATHS2 full 1 partial
SQUARE FEET2,600
MLS#12747060
STATUSNew
PROPERTY TYPERental - Condominium
SCHOOLDistrict 299
Property Description
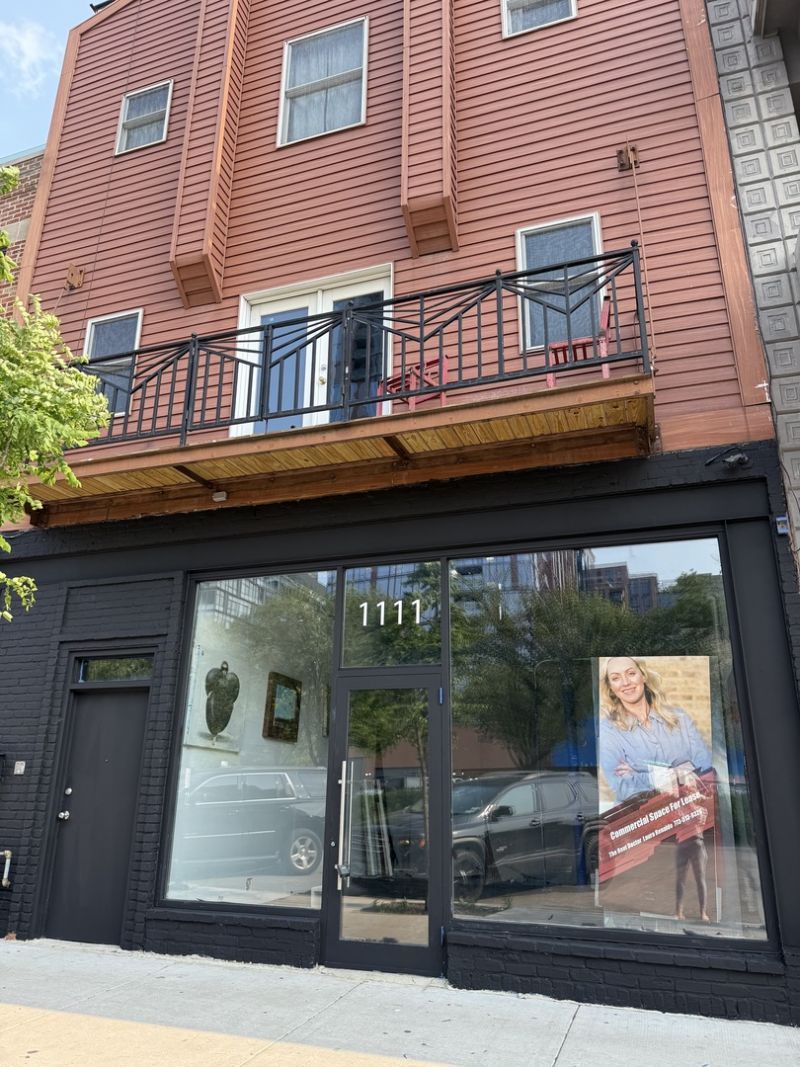
Fulton Market rarely available unique Duplex Up located on restaurant row! This extremely private space is located above a commercial storefront and the only residential unit in the building. Explore all of its unique features as you roam through the property that accentuates its 14 foot ceilings! Custom metal work throughout with floor to ceiling bookcases, closets, and millwork. The main entertaining space boasts double entry, 19 foot ceilings and exposed timber beams. Upstairs (through the spiral staircase) is bedroom one with private new full bath. Pop up the second set of stairs and land in the 2nd primary with en suite bath as well. Both lead to not one but TWO HUGE ROOFDECKS! This is a diamond in the rough, expertly located right next to McDonald's HQ, Vans Chicago HQ, and too many shops and restaurants to list. Central air and heat plus in-unit laundry as well - please inquire for more specifics or a walk-through video. There are minimum rental requirements including credit score, eviction, criminal and VERIFIABLE paystubs. We use excellent processing companies that can and will detect any fraudulent documents.
Property Features
Property Type: Rental - Condominium
Basement: None
Cooling: Central Air
Heating: Natural Gas
Lot Size: 25 X 125
Stories: 2.0
Amenities
Cathedral Ceiling(s)
Beamed Ceilings
Open Floorplan
Feature Descriptions
Additional rooms: No additional rooms
Exterior: Brick
Laundry: In Unit
Lot Dimensions: 25 X 125
Rent Includes: Water
Sewer: Public Sewer
Total Rooms: 4
Township: West Chicago
Water: Public
Room Sizes
Bedroom 2: 9X12
Kitchen: 15X16
Living Room: 20X20
Primary Bedroom: 13X14
Local Schools
School District: District 299
Listed By / Shown By
Listed By
Agency Name: Look With Laura
Agency Phone: 773-513-9326
Shown By
Agency Title: Charles Rutenberg Realty
Agency Phone: 630-929-1100

1111 W Randolph Street, Unit 2 | MLS# 12747060
This property located at 1111 W Randolph Street, Unit 2, Chicago, IL 60607 is currently listed for rent with an asking price of $5,000 / Monthly. W Randolph Street, Unit 2 is located within the District 299 school district. Search Chicago real estate on www.mycrr.com today.