
BEDS4
BATHS2 full 1 partial
SQUARE FEET2,471
MLS#12685834
STATUSContingent
PROPERTY TYPEResidential - Single Family
SCHOOLDistrict 200
Property Description
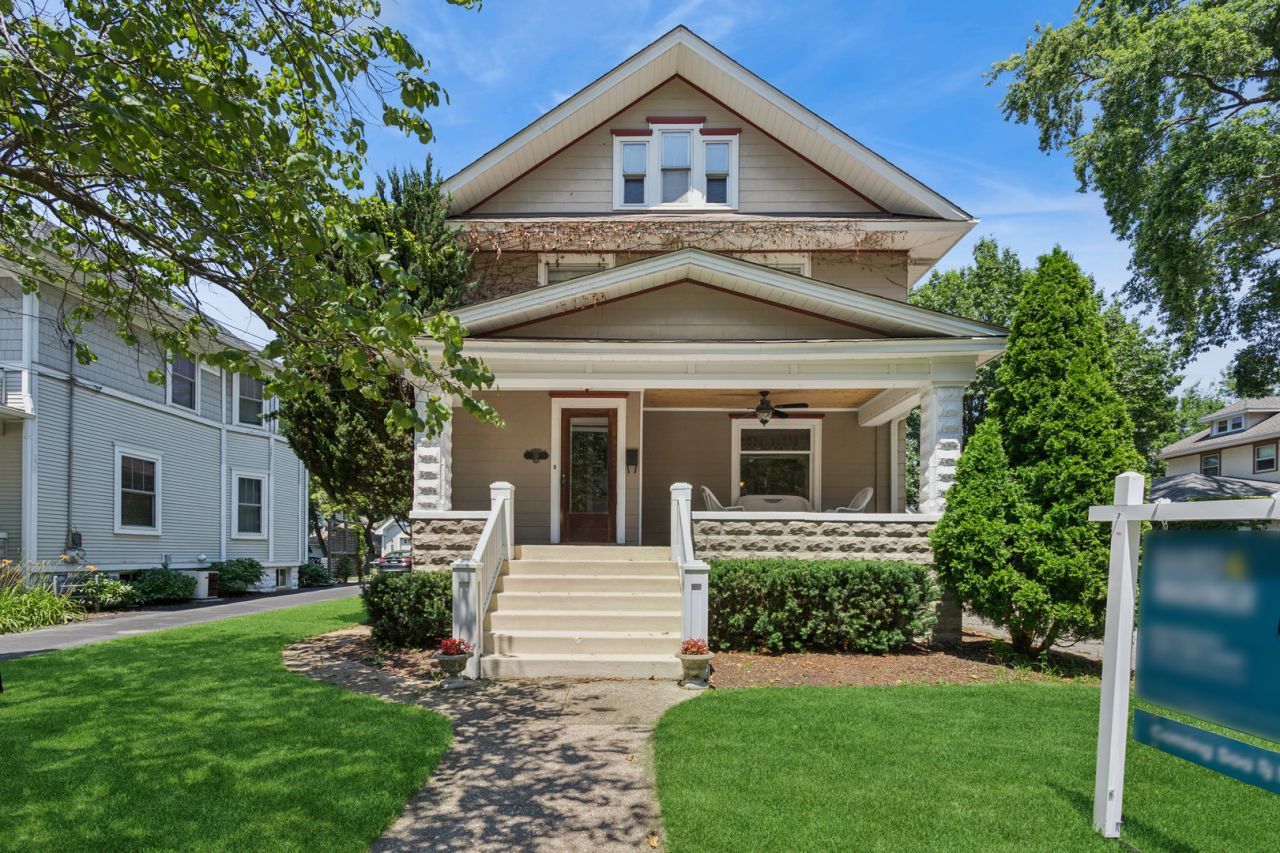
**Prime Location in Downtown Wheaton** Walk to everything - schools, parks, downtown & train - from this vintage home full of warmth and character. Welcoming front porch doubles as a great entertaining space. Step inside and the charm is everywhere, from the beautiful hardwood floors, 9' ceilings, leaded glass windows, built ins and classic millwork. This home strikes the right balance -- all the personality of an older home paired seamlessly with more modern amenities. Comfortable flow between expanded foyer, living and dining rooms, and a kitchen that features honed granite counters, S/S appliances, breakfast bar and pantry. Smart family room addition w/office space in the back includes vintage pocket doors and fireplace mantle, all done to maintain the period look of the home. The 2nd floor features 3 generously sized bedrooms and 2 full bathrooms. 3rd floor includes the 4th bedroom plus a cute play room or flex space. Partially finished basement w/recreation, work and bonus rooms. Attractive stone patio with built in seating and firepit in the backyard is great for family gatherings or simply space to unwind. Roof/gutters 2019, Furnace & AC 2021, HWH 2017. This property needs a little TLC but you cannot beat this opportunity and location.
Property Features
Property Type: Residential - Single Family
Basement: Yes
Basement: Partially Finished, Crawl Space, Full
Cooling: Central Air
Fireplaces: 1
Garage: 2
Heating: Natural Gas
Home Style: American 4-Sq.
Lot Size: 0.18 Acres
Roof Type: Asphalt
Taxes: $14,514
Year Built: 1907
Amenities
Built-in Features
Bookcases
Historic/Period Mlwk
Feature Descriptions
Additional rooms: Recreation Room, Play Room, Workshop, Foyer, Storage, Walk In Closet, Sitting Room
Appliances: Range, Microwave, Dishwasher, Refrigerator, Washer, Dryer, Stainless Steel Appliance(s)
Association Includes: None
Dining Room: Separate
Exterior: Stone, Fiber Cement
Fireplace: Gas Log, Gas Starter
Fireplace Location(s): Family Room
Laundry: Sink
Lot Dimensions: 60x132
Other Equipment: TV-Dish, Ceiling Fan(s), Sump Pump, Radon Mitigation System
Parcel#: 0516116022
Parking: Asphalt, Garage Door Opener, Yes, Garage Owned, Detached, Garage
Sewer: Public Sewer
Total Rooms: 12
Township: Milton
Water: Lake Michigan
Room Sizes
Recreation Room: 8X26
Play Room: 18X13
Work Room: 9X9
Foyer: 7X4
Storage: 13X9
Walk In Closet: 13X5
Sitting Room: 14X12
Bedroom 2: 14X13
Bedroom 3: 12X11
Bedroom 4: 12X10
Dining Room: 15X15
Family Room: 22X14
Kitchen: 15X12
Living Room: 14X13
Primary Bedroom: 15X15
Local Schools
High School: Wheaton North High School
Middle School: Franklin Middle School
Elementary School: Longfellow Elementary School
School District: District 200
Listed By / Shown By
Listed By
Agency Name: Baird & Warner
Agency Phone: 630-469-1855
Shown By
Agency Title: Charles Rutenberg Realty
Agency Phone: 630-929-1100

Estimate Your Payment
Estimated Payment
$ 5,220.12 per month $3,791.90 Principal & Interest $1,209.50 Property Tax $218.72 Homeowner's Insurance
111 W Franklin Street | MLS# 12685834
This single family home located at 111 W Franklin Street, Wheaton, IL 60187 is currently listed for sale with an asking price of $749,900. This property was built in 1907 and has 4 bedrooms and 2 full and 1 partial baths with 2471 sq. ft. W Franklin Street is located within the District 200 school district. Search Wheaton real estate on www.mycrr.com today.