
BEDS1
BATHS1 full
SQUARE FEET946
MLS#12746634
STATUSNew
PROPERTY TYPEResidential - Condominium
SCHOOLDistrict 299
Property Description
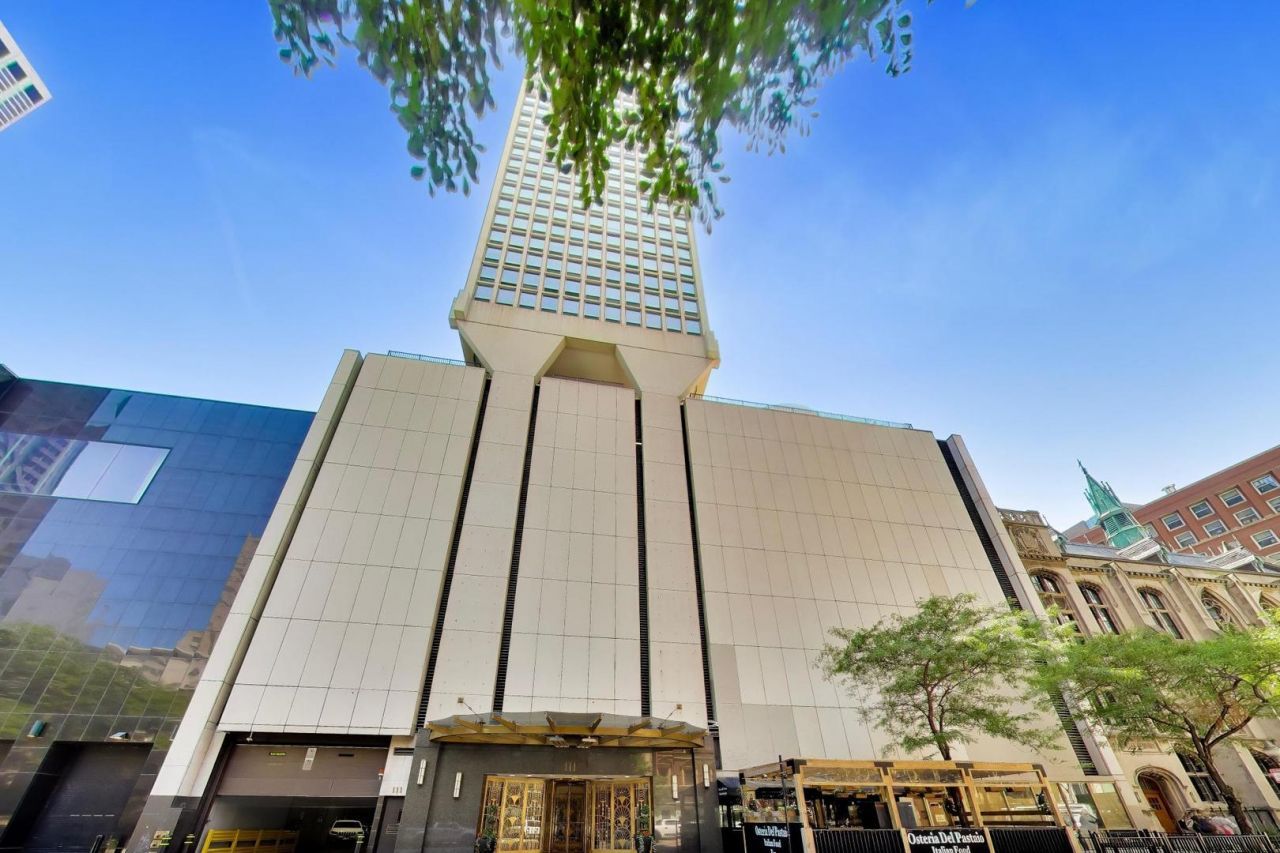
Experience Sophisticated City living in this spacious one bedroom one bath residence at 111 East Chestnut. Located on the 22nd floor, this east facing home offers a generous layout and dramatic floor to ceiling windows that fill the home with natural light. The Galley Style kitchen has all new appliances from ABT and will come with the four yr warranty. The well proportioned living and dining areas provide plenty of room for both everyday living and entertaining, while the bedroom offer a comfortable retreat with excellent closet space. In unit Washer Dryer, Dog friendly, No parking comes with the unit, but either nearby or building parking may be available to rent or purchase. Contact MGT for any parking questions . 111 East Chestnut is a full service, amenity rich building offering 24 hr door and maintenance team, fitness center, swimming pool, sundeck, resident/party room. World class restaurants, shopping , Northwestern Hospital, Blue ribbon schools, Parks, beaches, bike and running paths and museums are right out your front door. Signature Location!!!!
Property Features
Property Type: Residential - Condominium
Basement: None
Cooling: Wall Unit(s)
Heating: Electric
Lot Size: common
Stories: 35.0
Taxes: $2,949
Feature Descriptions
Additional rooms: Foyer
Appliances: Range, Microwave, Dishwasher, Refrigerator, Freezer, Washer, Dryer
Association Amenities: Bike Room/Bike Trails, Door Person, Coin Laundry, Elevator in Residence, Exercise Room, Storage, On Site Manager/Engineer, Party Room, Sundeck, Pool, Service Elevator(s)
Association Includes: Water, Insurance, Doorman, Exercise Facilities, Pool, Scavenger, Internet
Bath Features: Accessible Shower
Dining Room: L-shaped
Exterior: Glass, Concrete
HOA Fee: 783/ Monthly
Laundry: In Unit
Lot Dimensions: common
Parcel#: 17032250781152
Pet Allowed: Dogs OK, Number Limit
Sewer: Public Sewer
Total Rooms: 4
Township: North Chicago
Water: Public
Room Sizes
Foyer: 4X9
Dining Room: 9X9
Kitchen: 8X9
Laundry: 4X5
Living Room: 14X23
Primary Bedroom: 15X17
Local Schools
High School: Ogden International
Elementary School: Ogden Ave Elementary School
School District: District 299
Listed By / Shown By
Listed By
Agency Name: @properties Christie's International Real Estate
Agency Phone: 312-682-8500
Shown By
Agency Title: Charles Rutenberg Realty
Agency Phone: 630-929-1100

Estimate Your Payment
Estimated Payment
$ 1,951.83 per month $1,613.04 Principal & Interest $245.75 Property Tax $93.04 Homeowner's Insurance
111 E Chestnut Street , Unit 22F | MLS# 12746634
This condo located at 111 E Chestnut Street , Unit 22F, Chicago, IL 60611 is currently listed for sale with an asking price of $319,000. This property has 1 bedrooms and 1 full baths with 946 sq. ft. E Chestnut Street , Unit 22F is located within the District 299 school district. Search Chicago real estate on www.mycrr.com today.