
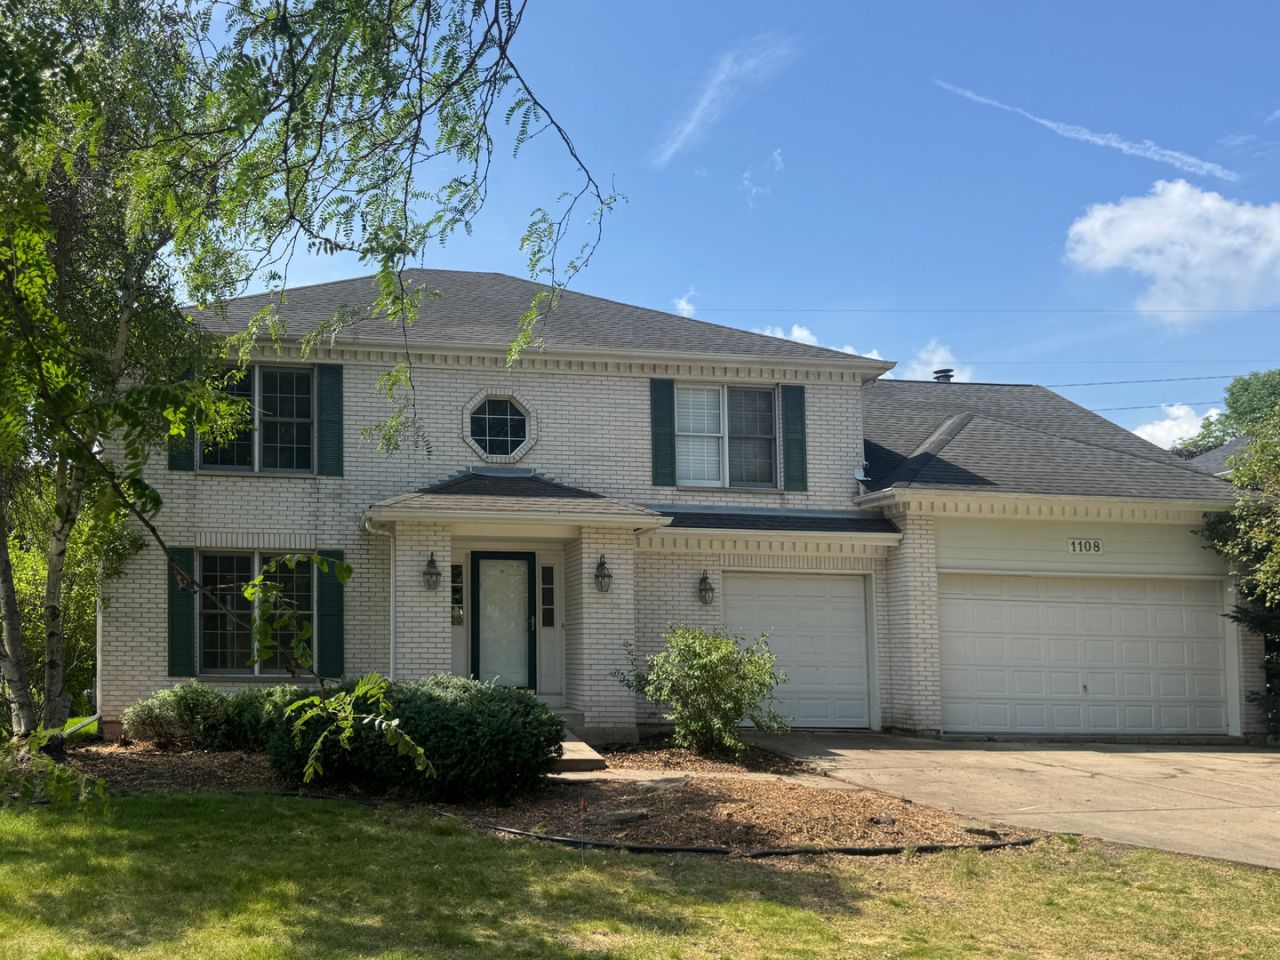
BEDS4
BATHS2 full 1 partial
SQUARE FEET3,184
MLS#12695286
STATUSActive
PROPERTY TYPERental - Single Family
SCHOOLDistrict 204
Property Description
Rare opportunity to live in the highly desirable Ashbury community! Residents enjoy access to the neighborhood swimming pool, clubhouse, and the many outstanding amenities this well-established community has to offer. The backyard opens directly to the expansive Ashbury trail, providing beautiful open views and convenient outdoor recreation right from home. This spacious home features 4 bedrooms, 2.5 bathrooms, and a 3-car garage. The owner has recently completed extensive interior updates, including new hardwood flooring on the second level and fresh paint throughout the entire home. The outdoor deck has also been freshly painted. The home is move-in ready and available for immediate occupancy. One small dog may be allowed during the lease term. Credit more than 680 and 3 times of rent as house income is re
Property Features
Property Type: Rental - Single Family
Basement: Unfinished, Full
Basement: Yes
Cooling: Central Air
Garage: 3
Heating: Natural Gas
Lot Size: 62*160
Year Built: 1994
Feature Descriptions
Additional rooms: No additional rooms
Exterior: Brick, Cedar
Lot Dimensions: 62*160
Parking: Yes, Garage Owned, Attached, Garage
Pet Allowed: Additional Pet Rent, Deposit Required, Dogs OK
Rent Includes: Pool
Sewer: Public Sewer
Total Rooms: 8
Township: Wheatland
Water: Lake Michigan
Room Sizes
Bedroom 2: 13X12
Bedroom 3: 14X13
Bedroom 4: 14X12
Dining Room: 14X13
Family Room: 22X16
Kitchen: 18X14
Laundry: 14X6
Living Room: 16X13
Primary Bedroom: 29X18
Local Schools
High School: Neuqua Valley High School
Middle School: Gregory Middle School
Elementary School: Patterson Elementary School
School District: District 204
Listed By / Shown By

Listed By
Agency Name: Charles Rutenberg Realty of IL
Agent Name: Christina
Agency Phone: (224) 230-0482
1108 Hollingswood Avenue | MLS# 12695286
This property located at 1108 Hollingswood Avenue, Naperville, IL 60564 is currently listed for rent by Charles Rutenberg Realty of IL, with an asking price of $4,000 / Monthly. Hollingswood Avenue is located within the District 204 school district. Search Naperville real estate on www.mycrr.com today.