
BEDS4
BATHS2 full
SQUARE FEET2,200
MLS#12746986
STATUSNew
PROPERTY TYPEResidential - Single Family
SCHOOLDistrict 201
Property Description
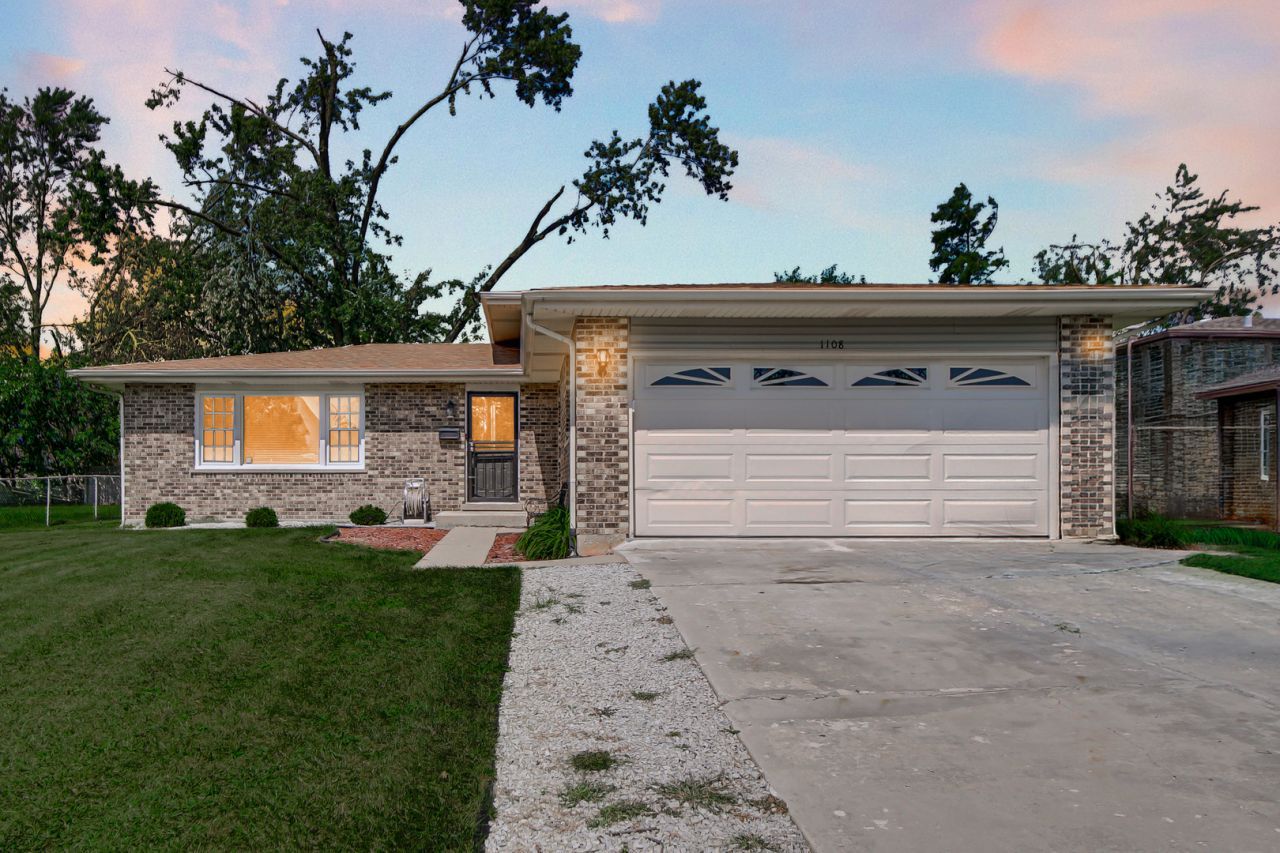
MOVE-IN READY! Welcome to this beautifully updated 4-bedroom, 2-full-bath, split-level home with a sub-basement offering modern finishes, generous living space, and thoughtful updates throughout. Entertaining is easy in the beautifully modern kitchen featuring granite countertops, glass subway-style backsplash, quality shaker cabinetry with soft-close drawers, and stainless steel appliances. The home offers four levels of living space, including a spacious family room, lower-level walkout, and finished basement-providing plenty of room to relax, entertain, work from home, or create your own recreation space. Both bathrooms have been updated with modern vanities and subway-style tile. Step outside to the deck and enjoy the spacious backyard during the warmer months. Additional highlights include a heated attached garage, roof approximately 2 years old, and hot water tank replaced in 2025.
Property Features
Property Type: Residential - Single Family
Basement: Yes
Basement: Finished, Full
Cooling: Central Air
Garage: 2
Heating: Natural Gas, Forced Air
Lot Size: 0.17 Acres
Roof Type: Asphalt
Taxes: $7,032
Year Built: 1975
Feature Descriptions
Additional rooms: No additional rooms
Appliances: Range, Microwave, Dishwasher, Refrigerator, Stainless Steel Appliance(s)
Association Includes: None
Exterior: Vinyl Siding
Lot Dimensions: 124X70
Other Equipment: Sump Pump
Parcel#: 2114134020430000
Parking: Concrete, Garage Door Opener, Yes, Garage Owned, Attached, Garage
Sewer: Public Sewer
Total Rooms: 7
Township: Monee
Water: Lake Michigan
Room Sizes
Bedroom 2: 13X11
Bedroom 3: 12X10
Bedroom 4: 13X10
Family Room: 16X12
Kitchen: 16X12
Living Room: 16X14
Primary Bedroom: 14X12
Local Schools
School District: District 201
Listed By / Shown By
Listed By
Agency Name: POWER Realty Chicagoland,PLLC
Agency Phone: 773-446-7708
Shown By
Agency Title: Charles Rutenberg Realty
Agency Phone: 630-929-1100

Estimate Your Payment
Estimated Payment
$ 2,110.24 per month $1,441.12 Principal & Interest $586.00 Property Tax $83.13 Homeowner's Insurance
1108 Amherst Lane | MLS# 12746986
This single family home located at 1108 Amherst Lane, University Park, IL 60484 is currently listed for sale with an asking price of $285,000. This property was built in 1975 and has 4 bedrooms and 2 full baths with 2200 sq. ft. Amherst Lane is located within the District 201 school district. Search University Park real estate on www.mycrr.com today.