
BEDS2
BATHS2 full
MLS#12727078
STATUSContingent
PROPERTY TYPEResidential - Condominium
SCHOOLDistrict 299
Property Description
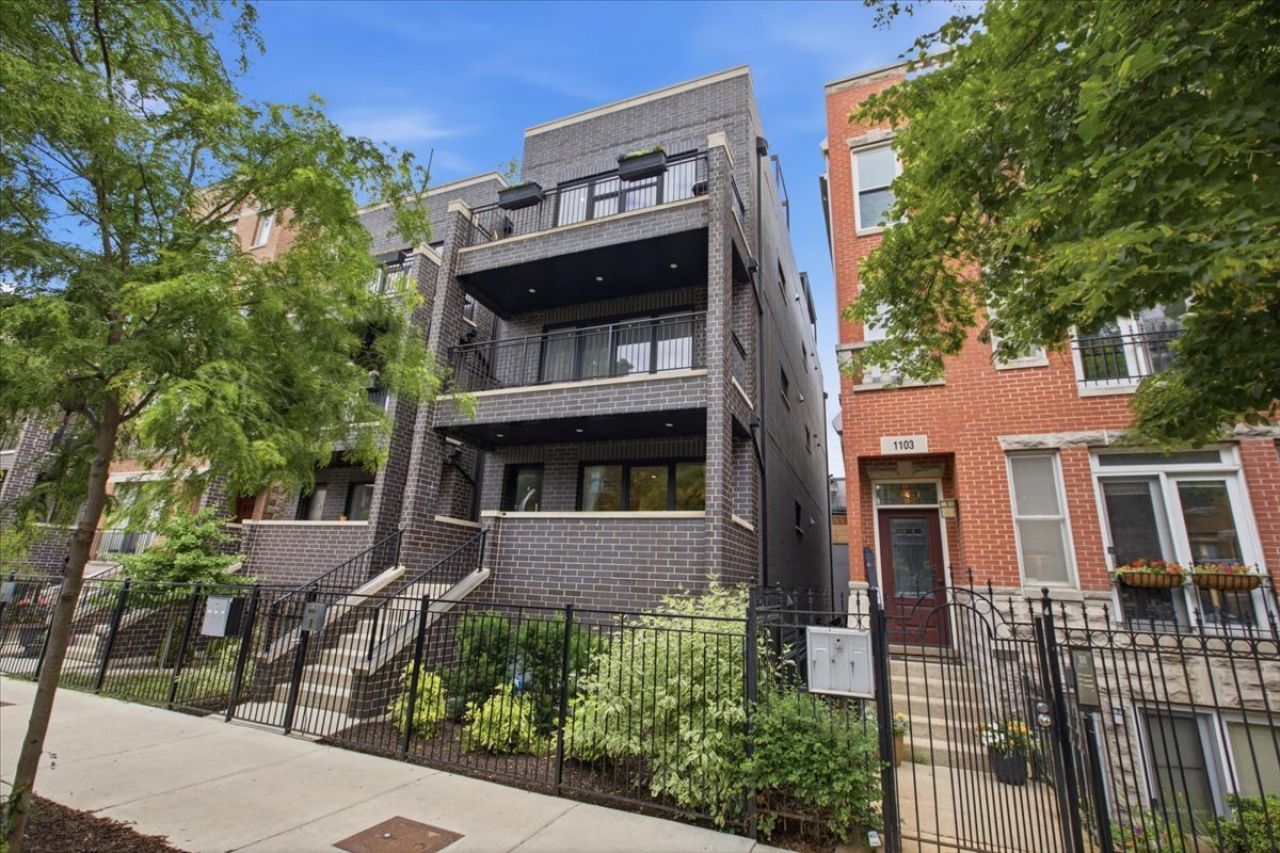
2021-built Wicker Park penthouse offering 2 bedrooms + den, 2 baths, three private outdoor spaces, including an incredible custom-built private rooftop deck. Ideally located just off Division Street, this bright and beautifully finished home features over 10' ceilings, oak hardwood floors, 8' solid-core doors, and oversized west-facing Oknoplast windows that fill the main living space with afternoon light. The sleek kitchen features custom flat-panel cabinetry, quartz countertops, Bosch stainless steel appliances, and an extra-long peninsula with abundant storage and seating. The open layout flows easily from the kitchen to dedicated dining and living areas and out to the first private deck, creating a seamless indoor-outdoor connection. The east-facing primary suite enjoys morning light and features a walk-in closet and spa-inspired bath with dual vanity, heated floors, and an oversized glass-enclosed shower with rain shower and built-in bench. A second private deck off the rear of the home offers another inviting outdoor retreat. Completed in May 2024, the expansive and completely private rooftop deck was custom built for outdoor living and entertaining. Highlights include a massive steel pergola over the lounge area, a slatted cedar pergola above the grilling area, custom lighting along both sides of the deck, composite decking, turf, and dedicated dining and seating areas. Gas, electric, and water are already in place, all complemented by fantastic Chicago skyline views. Additional features include a versatile den, in-unit laundry, surround-sound wiring, and one garage parking space included. All of this in an outstanding Wicker Park location near the restaurants, coffee shops, nightlife, shopping, and everyday conveniences along Division Street, with the Division Blue Line nearby and easy access to 90/94.
Property Features
Property Type: Residential - Condominium
Basement: None
Cooling: Central Air
Fireplaces: 1
Garage: 1
Heating: Natural Gas, Forced Air, Radiant Floor
Lot Size: COMMON
Roof Type: Rubber
Stories: 3.0
Taxes: $14,826
Year Built: 2021
Amenities
1st Floor Bedroom
1st Floor Full Bath
Walk-In Closet(s)
High Ceilings
Open Floorplan
Dining Combo
Quartz Counters
Feature Descriptions
Additional rooms: Den, Balcony/Porch/Lanai, Deck, Walk In Closet
Additional Structures: Pergola
Appliances: Humidifier
Association Includes: Water, Insurance, Scavenger
Bath Features: Separate Shower, Double Sink
Exterior: Brick, Block
Fireplace: Gas Starter
Fireplace Location(s): Living Room
HOA Fee: 304/ Monthly
Laundry: Main Level, Washer Hookup, Gas Dryer Hookup, In Unit, Laundry Closet
Lot Dimensions: COMMON
Other Equipment: Intercom, CO Detectors
Parcel#: 17064070361003
Parking: Off Alley, Garage Door Opener, Yes, Garage Owned, Detached, Garage
Pet Allowed: Cats OK, Dogs OK
Sewer: Public Sewer
Total Rooms: 6
Township: West Chicago
Water: Public
Room Sizes
Den: 7X4
Balcony/Porch/Lanai: 6X19
Deck: 12X8
Deck: 18X66
Walk In Closet: 5X5
Bedroom 2: 11X10
Dining Room: COMBO
Kitchen: 8X10
Laundry: 3X4
Living Room: 22X18
Primary Bedroom: 13X14
Local Schools
High School: Wells Community Academy Senior H
Elementary School: Pritzker Elementary School
School District: District 299
Listed By / Shown By
Listed By
Agency Name: Coldwell Banker Realty
Agency Phone: 312-266-7000
Shown By
Agency Title: Charles Rutenberg Realty
Agency Phone: 630-929-1100

Estimate Your Payment
Estimated Payment
$ 5,776.13 per month $4,293.01 Principal & Interest $1,235.50 Property Tax $247.63 Homeowner's Insurance
1107 N Paulina Street, Unit 3 | MLS# 12727078
This condo located at 1107 N Paulina Street, Unit 3, Chicago, IL 60622 is currently listed for sale with an asking price of $849,000. This property was built in 2021 and has 2 bedrooms and 2 full baths. N Paulina Street, Unit 3 is located within the District 299 school district. Search Chicago real estate on www.mycrr.com today.