
BEDS4
BATHS2 full
SQUARE FEET1,573
MLS#12645833
STATUSActive
PROPERTY TYPEResidential - Single Family
SCHOOLDistrict 46
Property Description
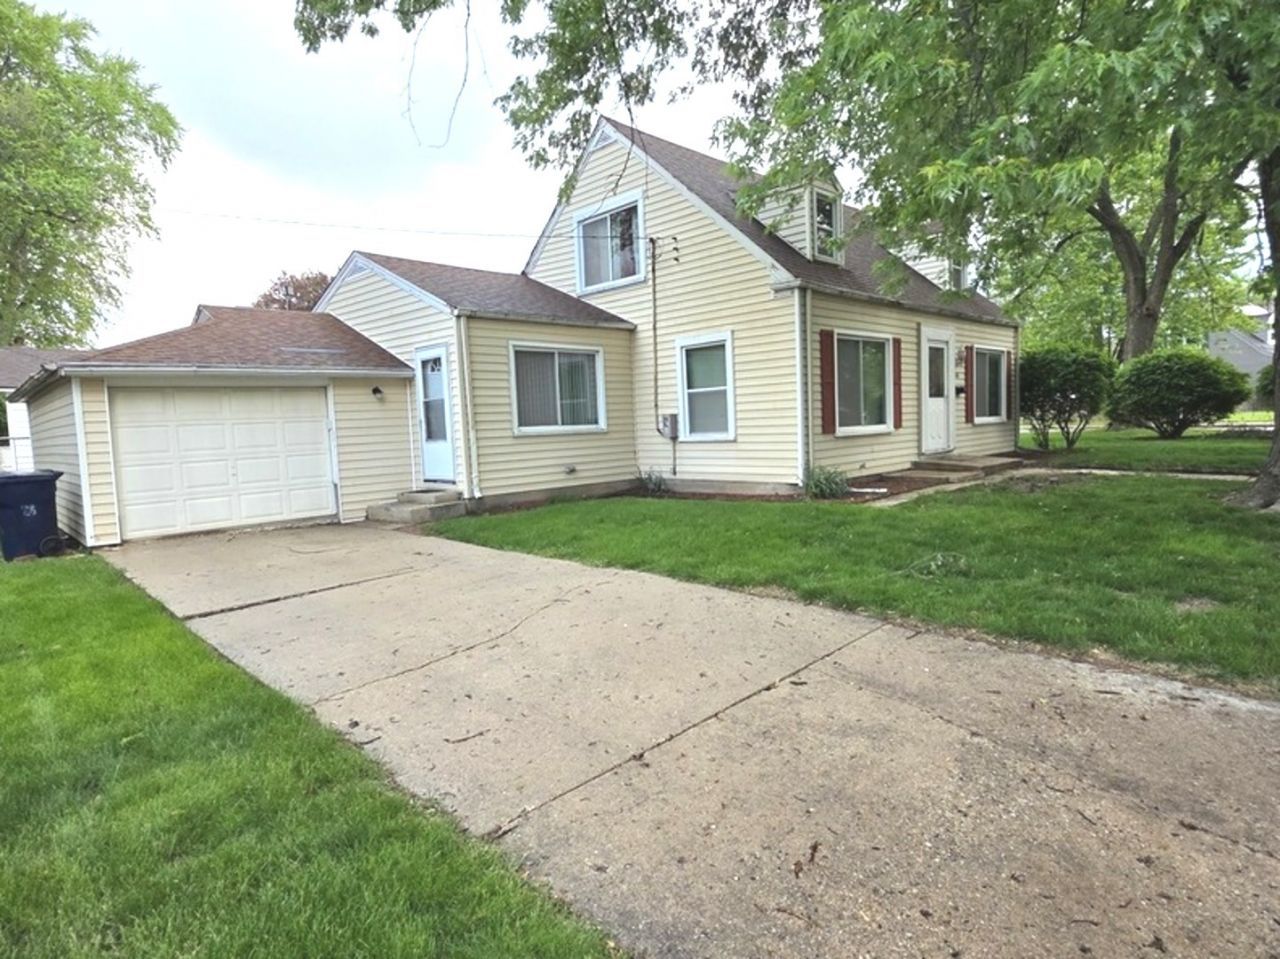
Charming 4 bedroom, 2 bath, and basement home. In a convenient and well-established Elgin neighborhood. Located near Rt 20, I-90, local parks, shopping, dining, and Metra service, making it ideal for commuters. The home features a spacious and functional layout with generous living areas, offering flexibility for a variety of living arrangements. Outside, enjoy a fenced patio with space for entertaining, or relaxing on warm summer days. Located close to parks, downtown Elgin, the Metra station, and major roadways, this home is a great value with easy access to everything you need. This house is being sold AS/IS.
Property Features
Property Type: Residential - Single Family
Basement: Yes
Basement: Partially Finished, Full
Cooling: Central Air
Garage: 1
Heating: Natural Gas, Forced Air
Home Style: Cape Cod
Lot Size: 90 X 160
Roof Type: Asphalt
Taxes: $6,084
Year Built: 1948
Amenities
1st Floor Bedroom
Feature Descriptions
Additional rooms: Foyer, Recreation Room
Appliances: Range, Dishwasher, Dryer, Disposal
Association Includes: None
Dining Room: Separate
Exterior: Frame
Lot: Corner Lot
Lot Dimensions: 90 X 160
Other Equipment: TV-Cable, Ceiling Fan(s)
Parcel#: 0622278034
Parking: Concrete, Yes, Garage Owned, Detached, Garage
Sewer: Public Sewer
Total Rooms: 9
Township: Elgin
Water: Public
Room Sizes
Foyer: 4X7
Recreation Room: 11X20
Bedroom 2: 13X17
Bedroom 3: 9X17
Bedroom 4: 9X11
Dining Room: 9X10
Family Room: 12X23
Kitchen: 9X14
Living Room: 15X13
Primary Bedroom: 10X14
Local Schools
School District: District 46
Listed By / Shown By
Listed By
Agency Name: Gava Realty
Agency Phone: 224-305-3250
Shown By
Agency Title: Charles Rutenberg Realty
Agency Phone: 630-929-1100

Estimate Your Payment
Estimated Payment
$ 2,213.08 per month $1,613.04 Principal & Interest $507.00 Property Tax $93.04 Homeowner's Insurance
1106 Birchdale Drive | MLS# 12645833
This single family home located at 1106 Birchdale Drive, Elgin, IL 60123 is currently listed for sale with an asking price of $319,000. This property was built in 1948 and has 4 bedrooms and 2 full baths with 1573 sq. ft. Birchdale Drive is located within the District 46 school district. Search Elgin real estate on www.mycrr.com today.