
BEDS4
BATHS2 full 1 partial
SQUARE FEET1,388
MLS#12747869
STATUSNew
PROPERTY TYPEResidential - Single Family
SCHOOLDistrict 299
Property Description
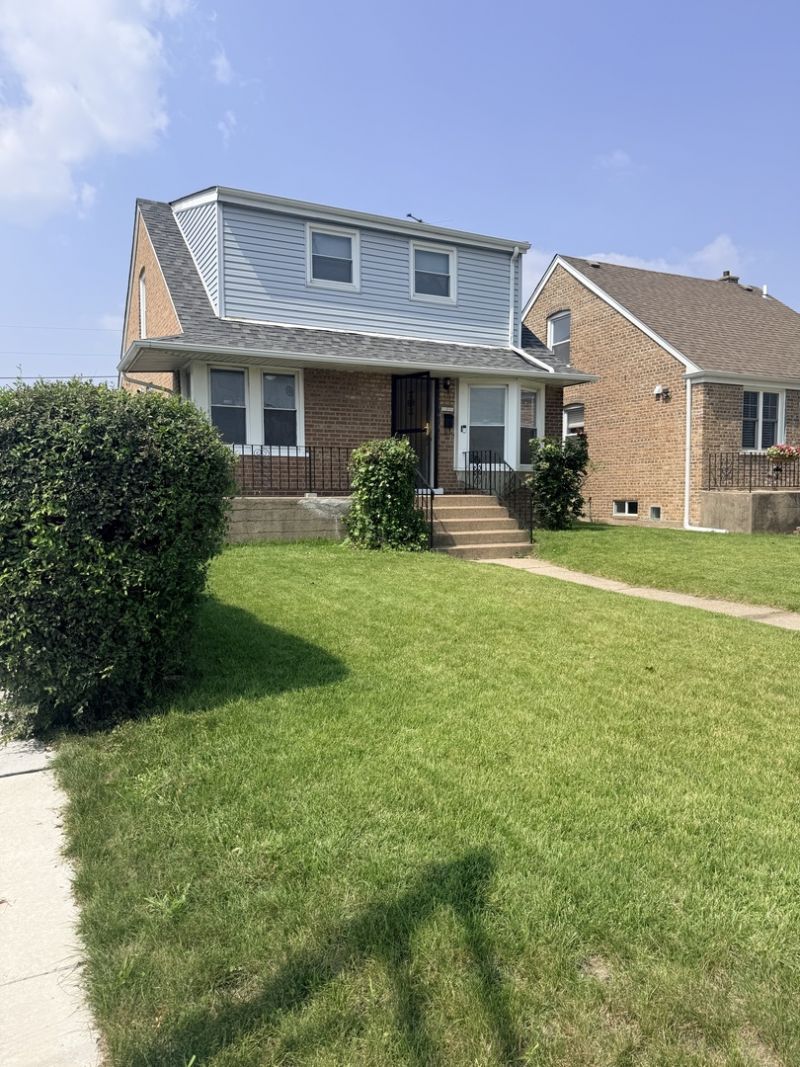
Welcome Home to this spacious 5-bedroom, 3-bathroom home offers the space and flexibility today's buyers are looking for. With a dedicated home office, there's room to work, study, or create right at home - no need to sacrifice a bedroom for it. The full basement adds incredible potential, whether you're dreaming of a rec room, home gym, additional living space, or extra storage. Three full bathrooms mean no more morning traffic jams, and four generous bedrooms give everyone their own space to spread out. Located in Chicago's 60617 area, this home is ready for its next chapter. Schedule your private showing today!
Property Features
Property Type: Residential - Single Family
Basement: Yes
Basement: Finished, Full
Cooling: Central Air
Garage: 1
Heating: Natural Gas, Forced Air
Lot Size: 4,265
Roof Type: Asphalt
Taxes: $1,837
Year Built: 1950
Amenities
1st Floor Bedroom
1st Floor Full Bath
Separate Dining Room
Feature Descriptions
Additional rooms: Office
Appliances: Range, Refrigerator, Washer, Dryer
Association Includes: None
Dining Room: Separate
Exterior: Vinyl Siding, Brick
Laundry: Gas Dryer Hookup, In Unit
Lot: Corner Lot, Landscaped
Lot Dimensions: 4265
Parcel#: 26174110350000
Parking: Concrete, Side Driveway, Garage Door Opener, Yes, Garage Owned, Detached, Garage
Sewer: Public Sewer, Storm Sewer
Total Rooms: 9
Township: Hyde Park
Water: Lake Michigan, Public
Room Sizes
Office: 11X9
Bedroom 2: 9X10
Bedroom 3: 15X09
Bedroom 4: 11X11
Dining Room: 8X10
Family Room: 19X20
Kitchen: 9X8
Laundry: 4X4
Living Room: 12X13
Primary Bedroom: 9X10
Local Schools
High School: George Washington High School
School District: District 299
Listed By / Shown By
Listed By
Agency Name: Better Homes & Gardens Real Estate
Agency Phone: 708-859-0909
Shown By
Agency Title: Charles Rutenberg Realty
Agency Phone: 630-929-1100

Estimate Your Payment
Estimated Payment
$ 1,810.49 per month $1,567.02 Principal & Interest $153.08 Property Tax $90.39 Homeowner's Insurance
11056 S State Line Road | MLS# 12747869
This single family home located at 11056 S State Line Road , Chicago, IL 60617 is currently listed for sale with an asking price of $309,900. This property was built in 1950 and has 4 bedrooms and 2 full and 1 partial baths with 1388 sq. ft. S State Line Road is located within the District 299 school district. Search Chicago real estate on www.mycrr.com today.