
BEDS3
BATHS3 full
SQUARE FEET1,928
MLS#12617866
STATUSContingent
PROPERTY TYPEResidential - Single Family
SUBDIVISIONFair Elms
SCHOOLDistrict 299
Property Description
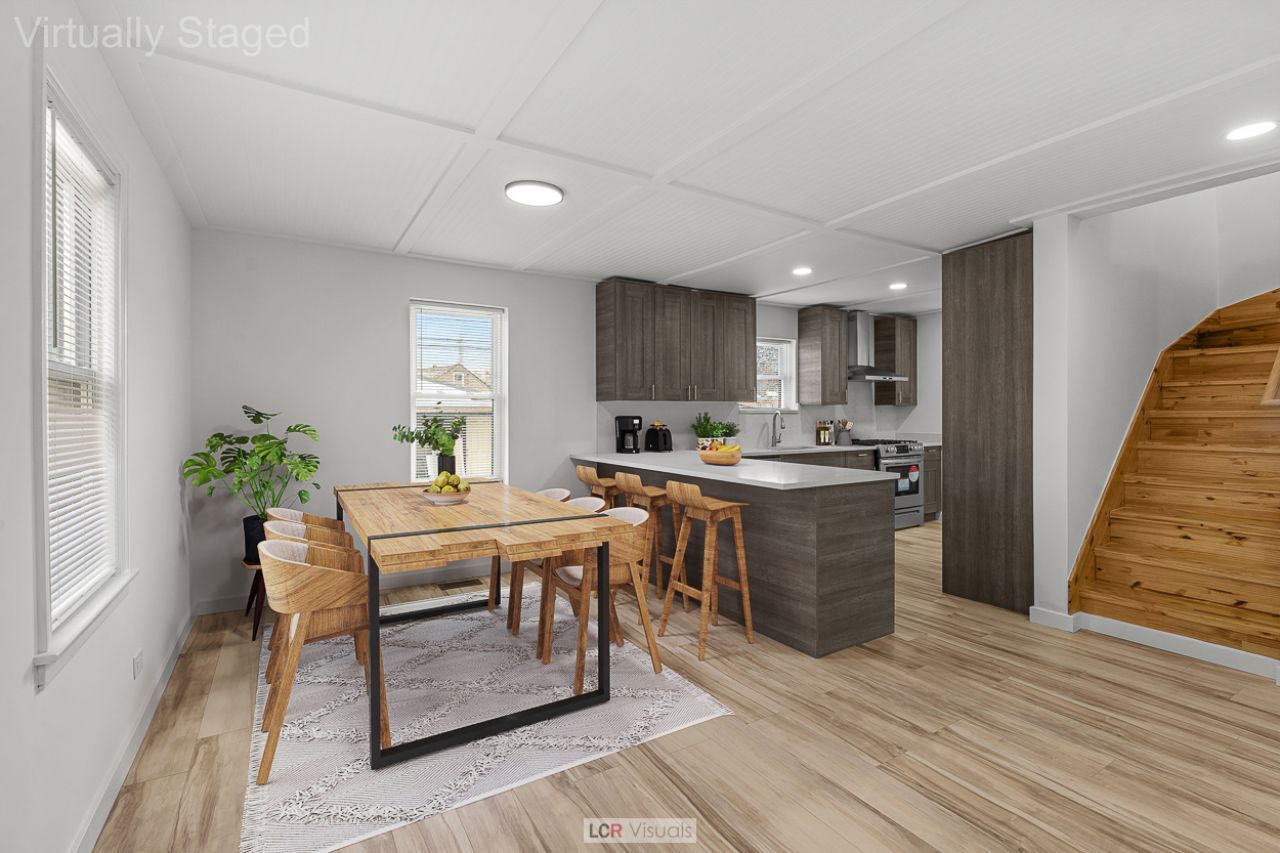
Welcome to this fully updated East Side gem where style, space, and peace of mind come together. This beautiful home features 3 bedrooms, 3 full baths, and an oversized 2.5-car garage, offering the perfect blend of modern updates and everyday functionality. All major systems have been updated, saving the next owner significant future expense and providing added confidence from day one. Inside, you'll find a fresh, move-in-ready interior with thoughtful improvements throughout and a layout designed for comfortable living. Conveniently located near parks, schools, shopping, dining, and major expressways, this home offers neighborhood charm with easy city accessibility. A rare opportunity to own a fully updated home in Chicago's East Side - move right in and enjoy!
Property Features
Property Type: Residential - Single Family
Basement: Yes
Basement: Finished, Full
Cooling: Central Air
Garage: 2.5
Heating: Natural Gas, Forced Air
Home Style: Bungalow
Lot Size: 0.10 Acres
Roof Type: Asphalt
Taxes: $2,750
Year Built: 1946
Amenities
1st Floor Bedroom
1st Floor Full Bath
Dining Combo
Quartz Counters
Feature Descriptions
Additional rooms: Recreation Room, Office
Appliances: Range, Microwave, Dishwasher, Refrigerator, Stainless Steel Appliance(s)
Association Includes: None
Dining Room: Kitchen/Dining Combo
Exterior: Brick
Lot Dimensions: 35 X 124
Other Equipment: CO Detectors, Ceiling Fan(s), Sump Pump, Water Heater-Gas
Parcel#: 26174100160000
Parking: Concrete, Garage Door Opener, Yes, Garage Owned, Detached, Garage
Sewer: Public Sewer
Total Rooms: 8
Township: Hyde Park
Water: Lake Michigan
Room Sizes
Recreation Room: 19X25
Office: 12X5
Bedroom 2: 12X12
Bedroom 3: 12X10
Dining Room: 8X10
Kitchen: 15X10
Laundry: 8X5
Living Room: 11X21
Primary Bedroom: 12X12
Local Schools
High School: George Washington High School
Middle School: George Washington Elementary Sch
Elementary School: George Washington Elementary Sch
School District: District 299
Listed By / Shown By
Listed By
Agency Name: HomeSmart Connect LLC
Agency Phone: 847-495-5000
Shown By
Agency Title: Charles Rutenberg Realty
Agency Phone: 630-929-1100

Estimate Your Payment
Estimated Payment
$ 2,047.56 per month $1,719.23 Principal & Interest $229.17 Property Tax $99.17 Homeowner's Insurance
11055 S Avenue C | MLS# 12617866
This single family home located at 11055 S Avenue C, Chicago, IL 60617 is currently listed for sale with an asking price of $339,999. This property was built in 1946 and has 3 bedrooms and 3 full baths with 1928 sq. ft. S Avenue C is located in the Fair Elms subdivision within the District 299 school district. Search Fair Elms real estate on www.mycrr.com today.