
BEDS2
BATHS2 full
SQUARE FEET1,215
MLS#12735584
STATUSActive
PROPERTY TYPEResidential - Condominium
SUBDIVISIONMill Orchard
SCHOOLDistrict 203
Property Description
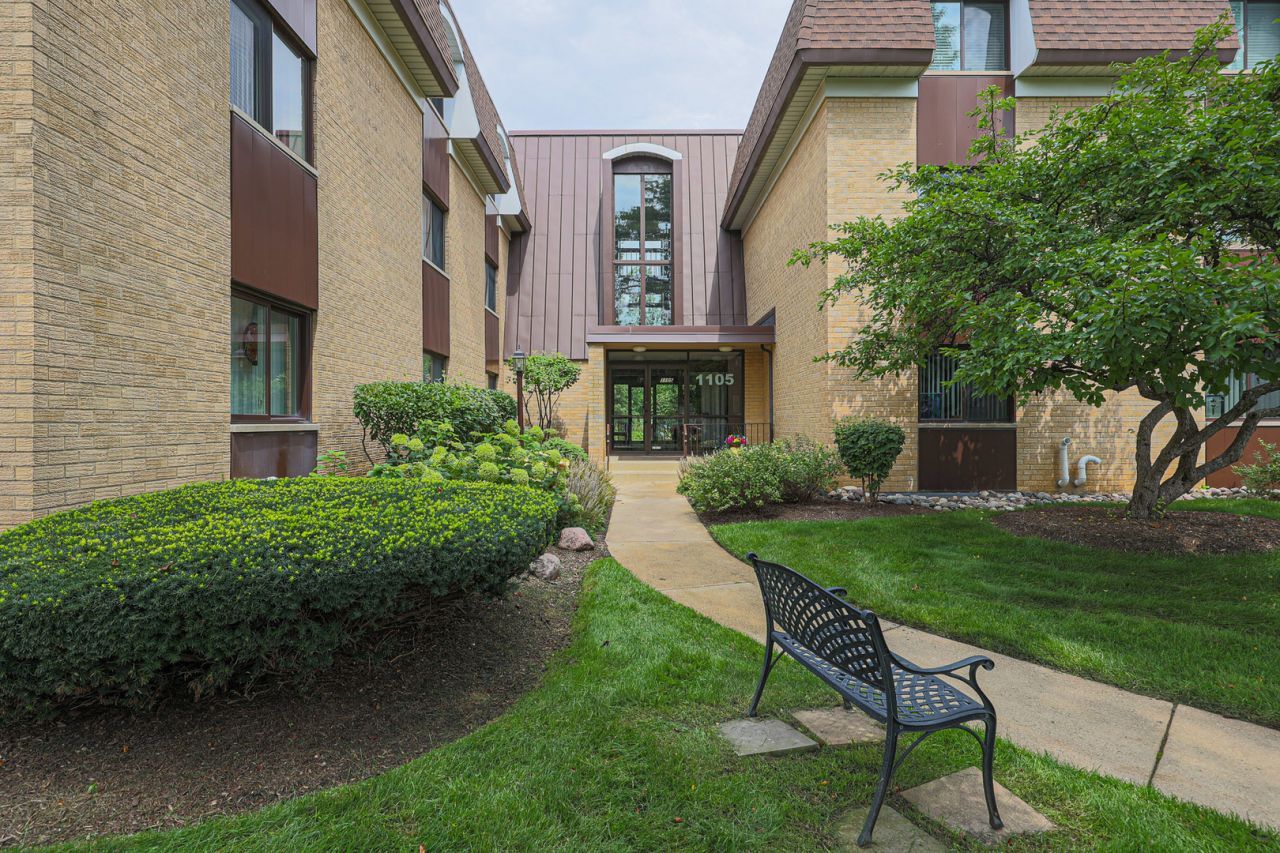
The most desirable 2nd fl condo with Large balcony and gorgeous garden and Pool views. Extremely Maintained building- with elevator, CENTRAL AIR & COIN FREE laundry room on same floor as unit. Great layout, spacious living area, formal dining rm and Oversized Bedrooms, Master with WALK IN closet. Underground HEATED Parking #33 and extra storage. Plenty of outside unassigned parking. Courtyard with Beautifully Maintained Landscape, creek and pond with fountain, WITH HEATED POOL. PRIME LOCATION, near Shopping, METRA, I88, only 1 mile walk to Downtown Naperville!! Don't miss this one!!
Property Features
Property Type: Residential - Condominium
Basement: None
Cooling: Central Air
Garage: 1
Heating: Electric, Forced Air
Lot Size: COMMON
Roof Type: Asphalt
Stories: 3.0
Taxes: $4,089
Year Built: 1974
Amenities
Elevator
1st Floor Bedroom
1st Floor Full Bath
Storage
Feature Descriptions
Additional rooms: Enclosed Balcony, Foyer
Additional Structures: Pool House
Appliances: Range, Microwave, Dishwasher, Refrigerator
Association Amenities: Bike Room/Bike Trails, Elevator in Residence, Storage, Pool, Receiving Room, Security Door Lock(s), Laundry
Association Includes: Water, Parking, Insurance, Security, Pool, Exterior Maintenance, Lawn Care, Scavenger, Snow Removal, Internet
Dining Room: Combined w/ LivRm
Exterior: Brick
HOA Fee: 590/ Monthly
Laundry: Common Area
Lot: Common Grounds, Landscaped
Lot Dimensions: COMMON
Parcel#: 0712424043
Parking: Asphalt, Garage Door Opener, Heated Garage, Yes, Garage Owned, Attached, Unassigned, Owned, Garage
Sewer: Public Sewer
Total Rooms: 5
Township: Naperville
Water: Lake Michigan
Room Sizes
Foyer: 10X05
Enclosed Balcony: 14X05
Bedroom 2: 14X13
Dining Room: 11X10
Kitchen: 12X10
Living Room: 20X15
Primary Bedroom: 17X12
Local Schools
High School: Naperville North High School
Middle School: Jefferson Junior High School
Elementary School: Mill Street Elementary School
School District: District 203
Listed By / Shown By
Listed By
Agency Name: RE/MAX Enterprises
Agency Phone: 630-964-3000
Shown By
Agency Title: Charles Rutenberg Realty
Agency Phone: 630-929-1100

Estimate Your Payment
Estimated Payment
$ 1,730.75 per month $1,314.20 Principal & Interest $340.75 Property Tax $75.80 Homeowner's Insurance
1105 N Mill Street, Unit 219 | MLS# 12735584
This condo located at 1105 N Mill Street, Unit 219, Naperville, IL 60563 is currently listed for sale with an asking price of $259,900. This property was built in 1974 and has 2 bedrooms and 2 full baths with 1215 sq. ft. N Mill Street, Unit 219 is located in the Mill Orchard subdivision within the District 203 school district. Search Mill Orchard real estate on www.mycrr.com today.