
BEDS3
BATHS2 full 1 partial
SQUARE FEET1,800
MLS#12701323
STATUSNew
PROPERTY TYPEResidential - Single Family
SCHOOLDistrict 299
Property Description
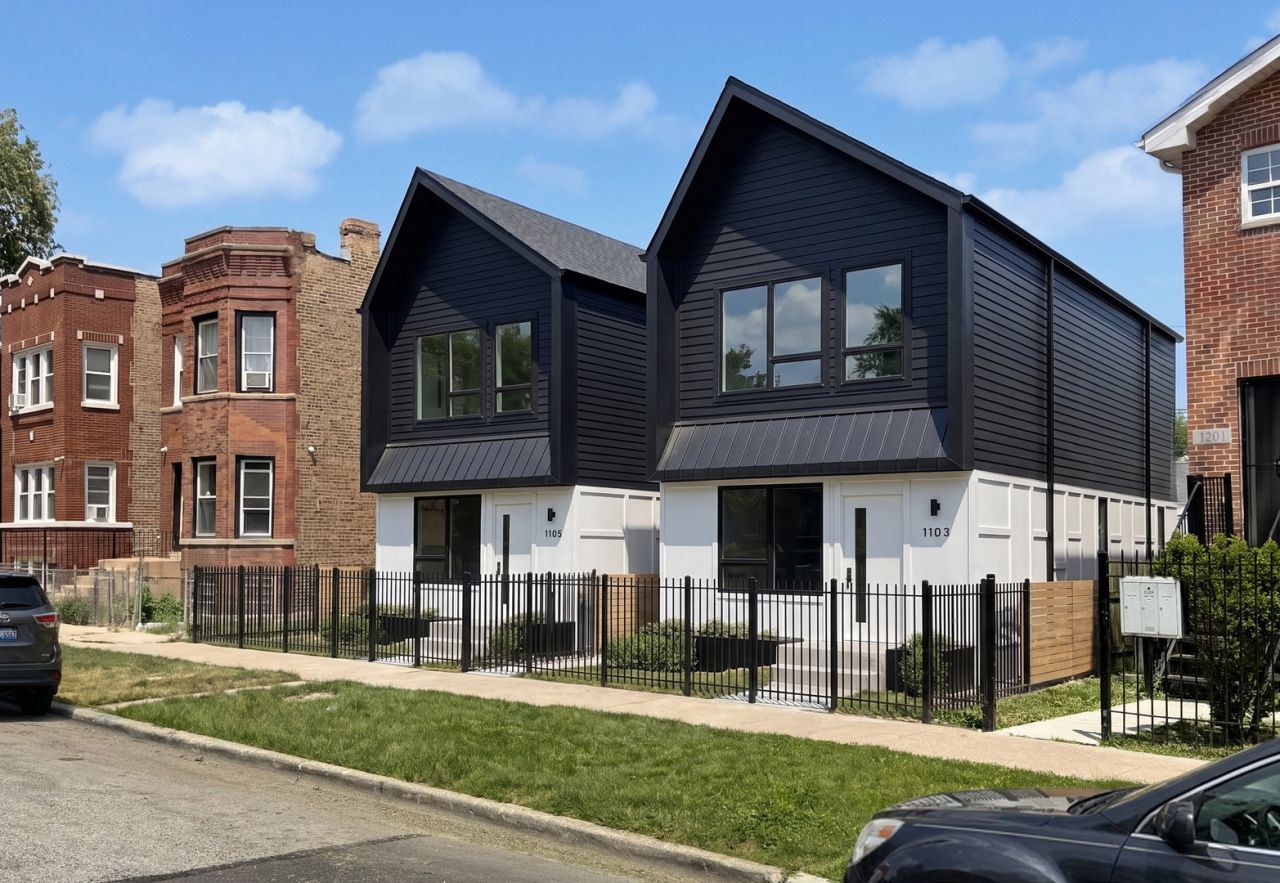
UNDER CONSTRUCTION. 1103+ 1105 Monticello : 2- New All Electric, 3-bedroom, 2.5-bathroom Homes. A perfect blend of modern style and sustainability with Features and Function designed for the future! The inclusion of an Energy Star-rated Stainless Steel Electric Appliance Package, High efficient Hot Water tank and HVAC system ensures Energy Efficiencies , coupled with spray Foam Insulation, resulting in lower costs of utilities, while maintaining a comfortable living environment year-round. The luxury vinyl floors, modern plumbing fixtures, Smart doorbell, and Smart thermostats provide a high-tech and stylish living experience that's also convenient. Kitchen equipped with oversized island with Eco friendly quarts counter tops that includes a full quartz backsplash is great for entertaining. Abundant outdoor spaces giving you room to relax or entertain. Plus, the 2-car garage, electrical vehicle Ready, and Solar-Ready features show that this home is really focused on long-term sustainability and the needs of future homeowners. Possible Grant from Cook County Land Bank, and possible Closing Costs Credit from Lenders for.
Property Features
Property Type: Residential - Single Family
Basement: None
Cooling: Central Air
Garage: 2
Heating: Electric
Home Style: Contemporary
Lot Size: 0.07 Acres
Taxes: $992
Year Built: 2026
Amenities
Vaulted Ceiling(s)
Quartz Counters
Feature Descriptions
Additional rooms: No additional rooms
Association Includes: None
Dining Room: Kitchen/Dining Combo
Exterior: Frame, Glass, Clad Trim, Fiber Cement
Laundry: Main Level, In Unit
Lot Dimensions: 25x125
Other Equipment: TV-Cable, CO Detectors, Water Heater-Electric
Parcel#: 16023080220000
Parking: Garage Door Opener, Yes, Detached, Garage
Sewer: Public Sewer
Total Rooms: 7
Township: West Chicago
Water: Lake Michigan
Room Sizes
Bedroom 2: 9X15
Bedroom 3: 9X15
Dining Room: 18X10
Family Room: 18X14
Kitchen: 18X10
Laundry: 6X4
Living Room: 18X18
Primary Bedroom: 18X14
Local Schools
School District: District 299
Listed By / Shown By
Listed By
Agency Name: KMW 2, LLC
Agency Phone: 312-543-0759
Shown By
Agency Title: Charles Rutenberg Realty
Agency Phone: 630-929-1100

Estimate Your Payment
Estimated Payment
$ 2,409.14 per month $2,199.60 Principal & Interest $82.67 Property Tax $126.88 Homeowner's Insurance
1103 N Monticello Avenue | MLS# 12701323
This single family home located at 1103 N Monticello Avenue, Chicago, IL 60651 is currently listed for sale with an asking price of $435,000. This property was built in 2026 and has 3 bedrooms and 2 full and 1 partial baths with 1800 sq. ft. N Monticello Avenue is located within the District 299 school district. Search Chicago real estate on www.mycrr.com today.