
BEDS2
BATHS2 full
SQUARE FEET1,202
MLS#12747513
STATUSNew
PROPERTY TYPEResidential - Condominium
SUBDIVISIONMill Orchard
SCHOOLDistrict 203
Property Description
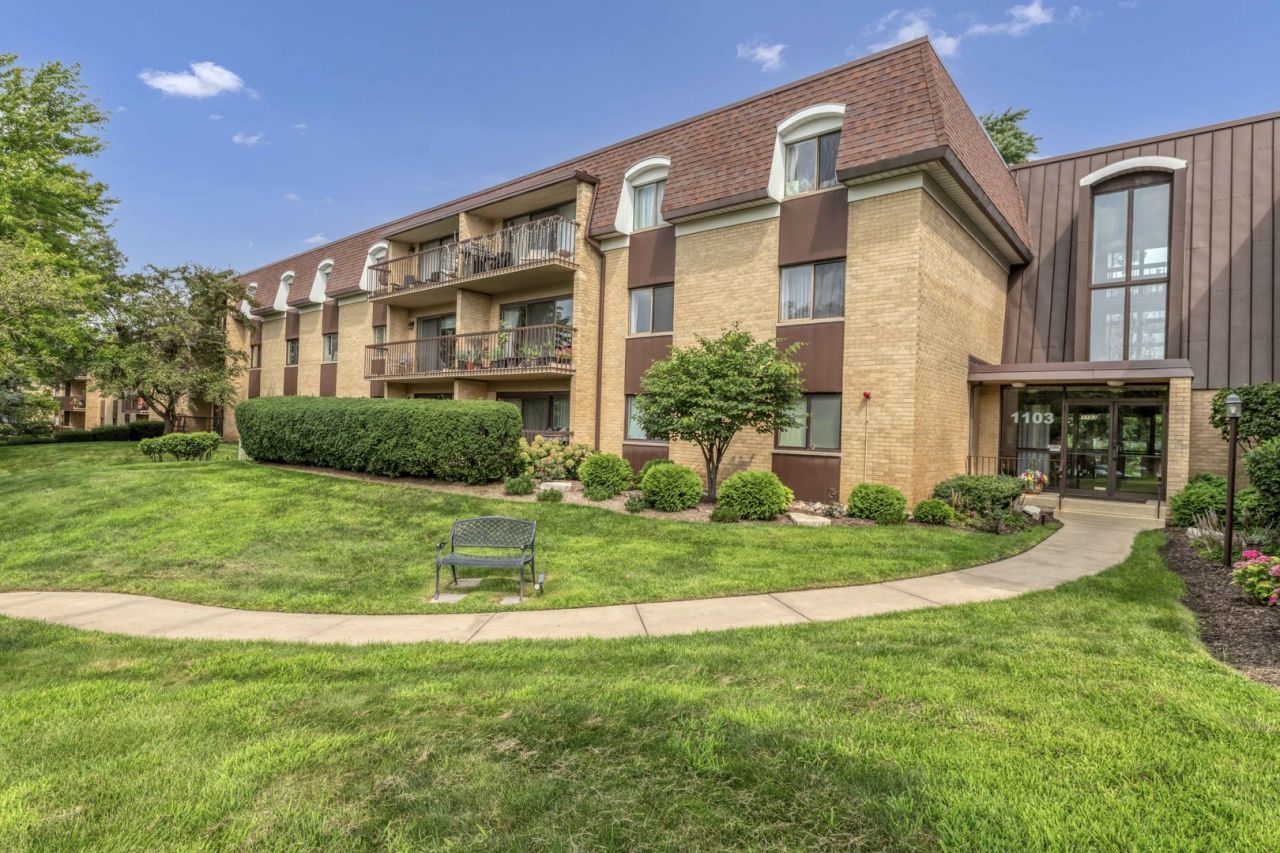
Welcome to this beautifully updated first-floor end-unit in Mill Orchard, offering two bedrooms, two full baths, and an inviting open layout. The stunning chef's kitchen features crisp white cabinetry with soft-close doors, pull-out storage, granite countertops, a butcher-block island, stainless steel appliances, and gleaming Brazilian cherry hardwood flooring, all flowing seamlessly into the dining area and spacious, sun-filled living room. A wall of windows and glass doors fills the space with natural light and opens to a private patio overlooking mature trees and beautifully landscaped grounds-perfect for morning coffee, grilling, entertaining, or simply relaxing outdoors. A generously sized primary bedroom features a private en-suite bath and impressive walk-in closet, while the second bedroom and full bath offer a comfortable and inviting space for guests.Additional amenities include heated underground parking, bike storage, private storage, secure entry, and a spacious laundry room with FREE use of the laundry facilities. Residents also enjoy a sparkling outdoor pool, sundeck, picturesque ponds, and meticulously maintained grounds. Peaceful, stylish, and truly move-in ready, this Mill Orchard home offers comfortable living in a wonderful community and an ideal location.
Property Features
Property Type: Residential - Condominium
Basement: None
Cooling: Central Air
Garage: 1
Heating: Natural Gas
Lot Size: COMMON
Roof Type: Asphalt
Stories: 1.0
Taxes: $3,349
Year Built: 1974
Amenities
1st Floor Bedroom
1st Floor Full Bath
Feature Descriptions
Additional rooms: Eating Area, Foyer
Appliances: Range, Microwave, Dishwasher, Refrigerator
Association Amenities: Elevator in Residence, Storage, Pool, Receiving Room, Clubhouse
Association Includes: Water, Parking, Insurance, Clubhouse, Pool, Exterior Maintenance, Lawn Care, Scavenger, Snow Removal, Internet
Dining Room: Kitchen/Dining Combo
Exterior: Brick
HOA Fee: 555/ Monthly
Laundry: Common Area
Lot: Common Grounds, Landscaped
Lot Dimensions: COMMON
Other Equipment: Ceiling Fan(s)
Parcel#: 0712424004
Parking: Asphalt, Garage Door Opener, Heated Garage, Yes, Garage Owned, Attached, Garage
Sewer: Public Sewer
Total Rooms: 6
Township: Naperville
Water: Lake Michigan
Room Sizes
Eating Area: 10X09
Foyer: 10X05
Bedroom 2: 13X12
Dining Room: 13X10
Kitchen: 12X10
Living Room: 16X14
Primary Bedroom: 17X12
Local Schools
High School: Naperville North High School
Middle School: Jefferson Junior High School
Elementary School: Mill Street Elementary School
School District: District 203
Listed By / Shown By
Listed By
Agency Name: Legacy Properties, A Sarah Leonard Company, LLC
Agency Phone: 224-999-9100
Shown By
Agency Title: Charles Rutenberg Realty
Agency Phone: 630-929-1100

Estimate Your Payment
Estimated Payment
$ 1,661.60 per month $1,307.12 Principal & Interest $279.08 Property Tax $75.40 Homeowner's Insurance
1103 N Mill Street , Unit 104 | MLS# 12747513
This condo located at 1103 N Mill Street , Unit 104, Naperville, IL 60563 is currently listed for sale with an asking price of $258,500. This property was built in 1974 and has 2 bedrooms and 2 full baths with 1202 sq. ft. N Mill Street , Unit 104 is located in the Mill Orchard subdivision within the District 203 school district. Search Mill Orchard real estate on www.mycrr.com today.