
BEDS4
BATHS2 full
SQUARE FEET1,937
MLS#12748381
STATUSNew
PROPERTY TYPEResidential - Single Family
SCHOOLDistrict 209
Property Description
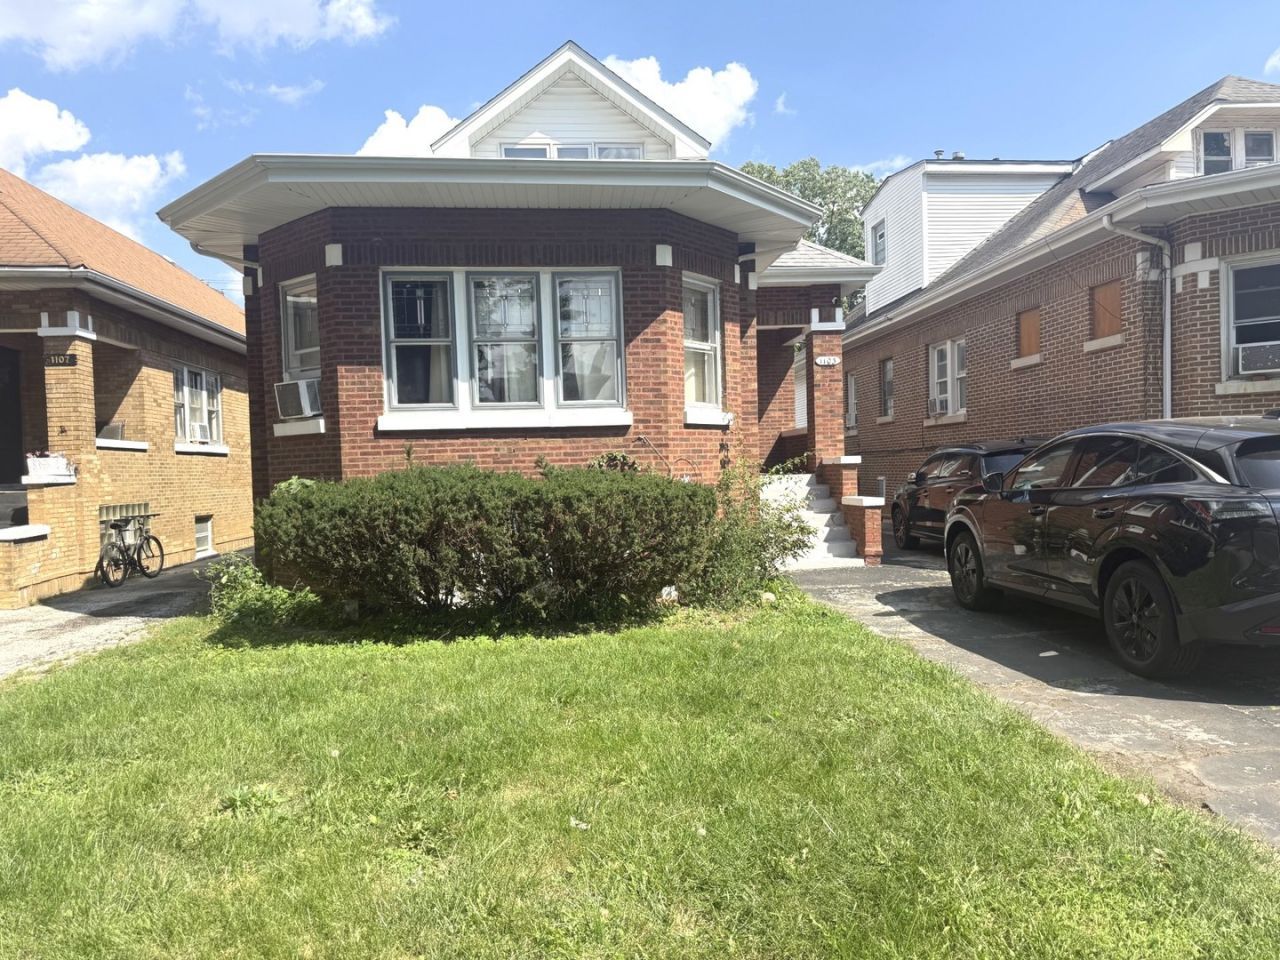
Solid brick bungalow offering plenty of space, original character and great potential! This 11-room home features 4 Bedrooms and 2 full Baths, including 2 Bedrooms on the main level and 2 of the home's largest bedrooms on the upper level. The main level showcases Hardwood floors, beautiful original Oak trim and moldings, stained-glass windows, a spacious Living Room, formal separate Dining Room and an eat-in Kitchen with room for a small table. One of the main-level bedrooms includes a Tandem Room currently used as a walk-in closet. The upper level offers two generously sized bedrooms along with a second full bath featuring a walk-in shower. The full partially finished basement provides tremendous additional space with laundry, multiple storage rooms, Office/Den and a large rear room currently used as a Recreation Room. An enclosed rear porch/mudroom adds additional convenience. Outside, a side driveway leads to a detached 2-car garage. This spacious home has great bones and plenty of character but is ready for updating and significant TLC. A great opportunity to bring your ideas and make this classic brick bungalow your own!
Property Features
Property Type: Residential - Single Family
Basement: Yes
Basement: Partially Finished, Full, Walk-Out Access
Cooling: Wall Unit(s)
Garage: 2.5
Heating: Natural Gas, Steam
Home Style: Bungalow
Lot Size: 0.11 Acres
Taxes: $6,621
Year Built: 1930
Amenities
1st Floor Bedroom
1st Floor Full Bath
Feature Descriptions
Additional rooms: Office, Foyer, Storage, Recreation Room, Tandem Room, Enclosed Porch
Appliances: Range, Refrigerator
Association Includes: None
Dining Room: Separate
Exterior: Brick
Lot Dimensions: 4655
Parcel#: 15023020090000
Parking: Side Driveway, Garage Door Opener, Yes, Garage Owned, Detached, Garage
Sewer: Public Sewer, Storm Sewer
Total Rooms: 11
Township: Leyden
Water: Lake Michigan, Public
Room Sizes
Office: 11X8
Foyer: 5X5
Storage: 19X8
Recreation Room: 18X18
Tandem Room: 10X9
Enclosed Porch: 5X5
Bedroom 2: 16X16
Bedroom 3: 11X11
Bedroom 4: 11X10
Dining Room: 14X12
Family Room: 18X18
Kitchen: 12X10
Laundry: 15X12
Living Room: 17X15
Primary Bedroom: 20X16
Local Schools
School District: District 209
Listed By / Shown By
Listed By
Agency Name: Century 21 Circle
Agency Phone: 708-531-0800
Shown By
Agency Title: Charles Rutenberg Realty
Agency Phone: 630-929-1100

Estimate Your Payment
Estimated Payment
$ 2,262.64 per month $1,617.59 Principal & Interest $551.75 Property Tax $93.30 Homeowner's Insurance
1103 N 8th Avenue | MLS# 12748381
This single family home located at 1103 N 8th Avenue, Maywood, IL 60153 is currently listed for sale with an asking price of $319,900. This property was built in 1930 and has 4 bedrooms and 2 full baths with 1937 sq. ft. N 8th Avenue is located within the District 209 school district. Search Maywood real estate on www.mycrr.com today.