
BEDS4
BATHS2 full 1 partial
SQUARE FEET2,050
MLS#12746914
STATUSNew
PROPERTY TYPEResidential - Single Family
SCHOOLDistrict 113
Property Description
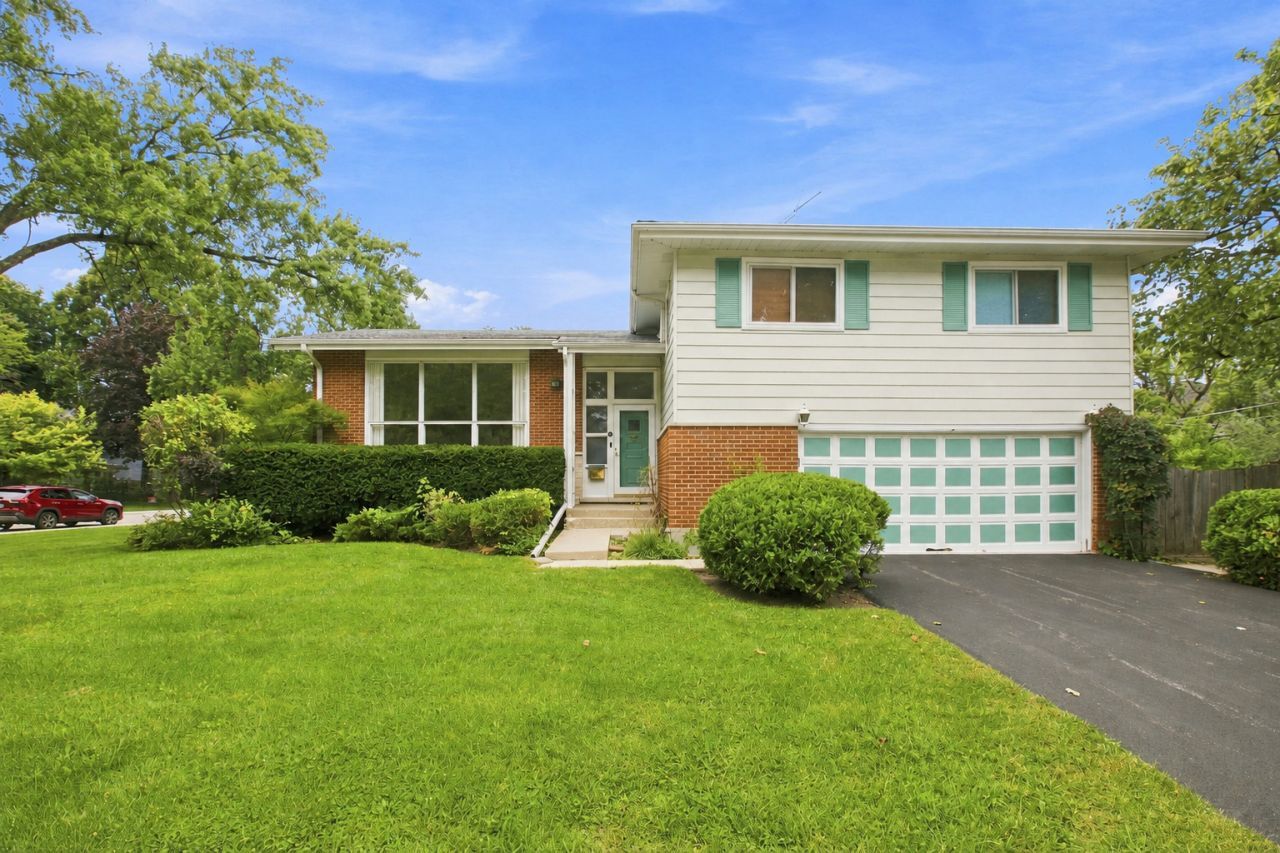
Welcome to this spacious 4 bedroom, 2.5 bathroom split-level home that offers so many ways to reimagine how your family would live here. The living room boasts a large front south-facing window to capture natural light and effortlessly flows to the dining room and kitchen. The kitchen has an island and stainless steel appliances. Upstairs has 4 good-sized bedrooms and 2 full bathrooms. The large family room has a bar area, powder room, and direct access out to the large back yard, where your friends and family can gather. The attached 2-car garage provides comfort when arriving home and there is a large tree in the front yard, perfect for adding a swing! Recent updates include a new furnace in 2025 and a new roof in Dec 2025 with a transferable warranty. This home is a 1/2 mile to the Walden Elementary School and located near the Deerfield Public Library, Jewett Park, Kipling Park, Briarwood Country Club and several shops and restaurants at the intersection of Deerfield Road and S. Waukegan Road.
Property Features
Property Type: Residential - Single Family
Basement: Yes
Basement: Unfinished, Sub-Basement, Partial
Cooling: Central Air
Garage: 2
Heating: Natural Gas
Lot Size: 73 x 135
Roof Type: Asphalt
Taxes: $13,542
Year Built: 1958
Amenities
Wet Bar
Separate Dining Room
Feature Descriptions
Additional rooms: No additional rooms
Appliances: Range, Microwave, Dishwasher, Refrigerator, Bar Fridge, Washer, Dryer, Stainless Steel Appliance(s), Gas Cooktop
Association Includes: None
Dining Room: Separate
Exterior: Vinyl Siding, Brick
Laundry: In Unit
Lot: Corner Lot
Lot Dimensions: 73 x 135
Parcel#: 16283080110000
Parking: Concrete, Garage Door Opener, Yes, Garage Owned, Attached, Garage
Sewer: Public Sewer
Total Rooms: 8
Township: West Deerfield
Water: Public
Room Sizes
Bedroom 2: 11X10
Bedroom 3: 13X10
Bedroom 4: 14X10
Dining Room: 11X9
Family Room: 17X16
Kitchen: 14X10
Living Room: 23X13
Primary Bedroom: 14X13
Local Schools
High School: Deerfield High School
Middle School: Alan B Shepard Middle School
Elementary School: Walden Elementary School
School District: District 113
Listed By / Shown By
Listed By
Agency Name: Coldwell Banker Realty
Agency Phone: 312-266-7000
Shown By
Agency Title: Charles Rutenberg Realty
Agency Phone: 630-929-1100

Estimate Your Payment
Estimated Payment
$ 4,011.19 per month $2,725.48 Principal & Interest $1,128.50 Property Tax $157.21 Homeowner's Insurance
1103 Kenton Road | MLS# 12746914
This single family home located at 1103 Kenton Road , Deerfield, IL 60015 is currently listed for sale with an asking price of $539,000. This property was built in 1958 and has 4 bedrooms and 2 full and 1 partial baths with 2050 sq. ft. Kenton Road is located within the District 113 school district. Search Deerfield real estate on www.mycrr.com today.