
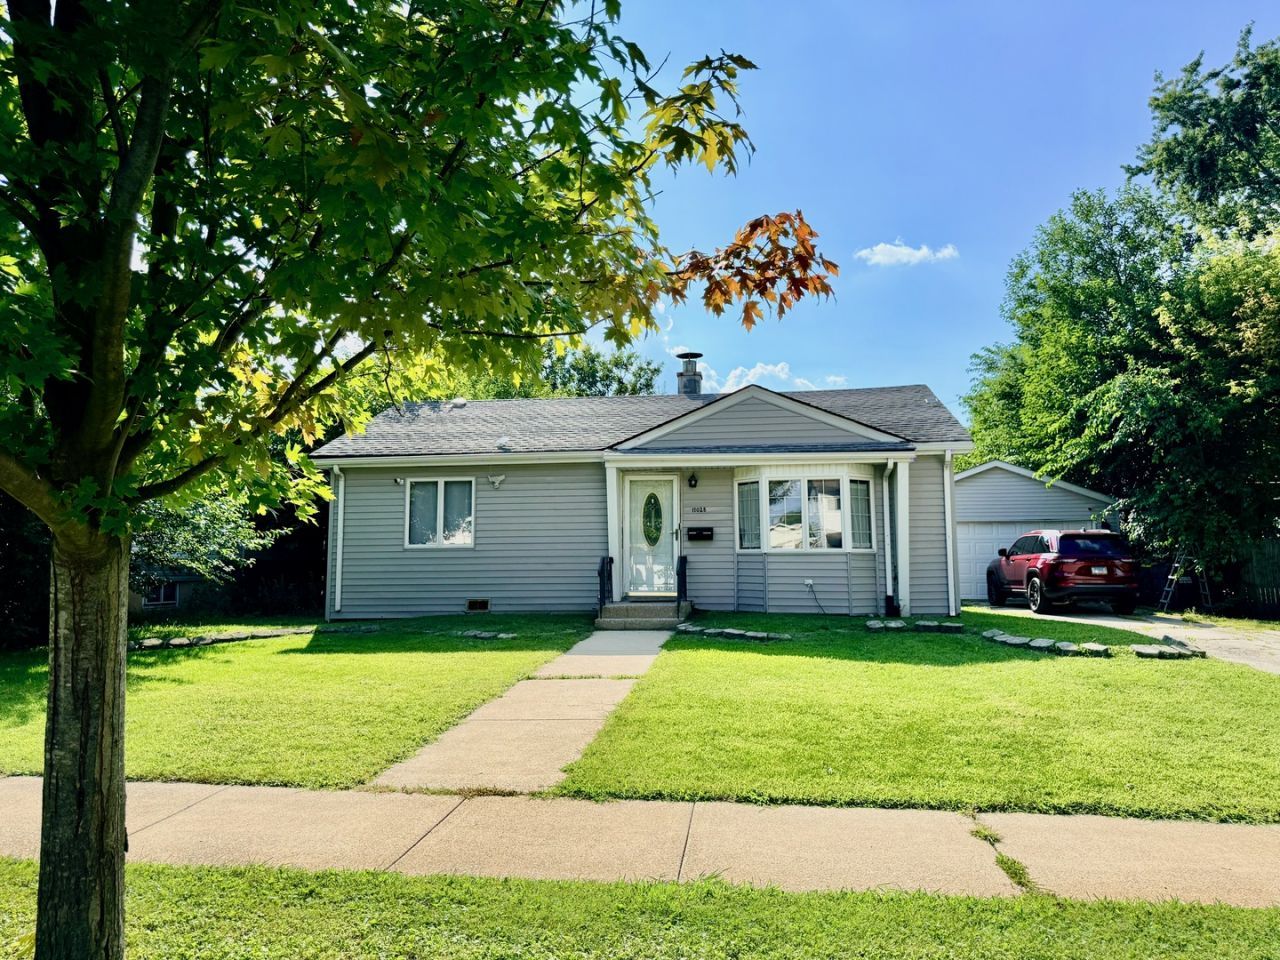
BEDS3
BATHS2 full
SQUARE FEET1,741
MLS#12747930
STATUSNew
PROPERTY TYPEResidential - Single Family
SCHOOLDistrict 218
Property Description
Welcome to 11028 Major Ave in Chicago Ridge! This spacious 3-bedroom home sits on an impressive 67' x 134' lot and offers plenty of room both inside and out. The property features a functional layout, generously sized bedrooms, and a 2-car garage for convenient parking and storage. The oversized lot provides excellent outdoor space with plenty of potential for entertaining, gardening, or future improvements. Ideally located near shopping, restaurants, parks, schools, and transportation. Whether you're looking for a comfortable home or an investment opportunity, this property is ready for your vision. Schedule your showing with your favorite agent today!
Property Features
Property Type: Residential - Single Family
Basement: None
Cooling: Central Air
Garage: 2
Heating: Natural Gas, Forced Air
Lot Size: 0.21 Acres
Taxes: $7,757
Year Built: 1954
Amenities
Beamed Ceilings
Feature Descriptions
Additional rooms: Walk In Closet, Deck
Appliances: Range, Microwave, Dishwasher, Refrigerator, Washer, Dryer, Stainless Steel Appliance(s)
Association Includes: None
Exterior: Vinyl Siding
Lot Dimensions: 67X134
Other Equipment: Ceiling Fan(s)
Parcel#: 24174080380000
Parking: Asphalt, Yes, Garage Owned, Detached, Garage
Sewer: Public Sewer
Total Rooms: 6
Township: Worth
Water: Public
Room Sizes
Walk In Closet: 05X07
Deck: 15X15
Bedroom 2: 12X11
Bedroom 3: 10X11
Dining Room: 13X16
Kitchen: 10X13
Laundry: 06X11
Living Room: 20X23
Primary Bedroom: 12X16
Local Schools
High School: H L Richards High School (Campus
Middle School: Elden D Finley Junior High Schoo
Elementary School: Ridge Central Elementary School
School District: District 218
Listed By / Shown By
Listed By
Agency Name: Ruiz Realty, Inc.
Agency Phone: 773-767-9470
Shown By
Agency Title: Charles Rutenberg Realty
Agency Phone: 630-929-1100

Estimate Your Payment
Estimated Payment
$ 2,250.35 per month $1,516.46 Principal & Interest $646.42 Property Tax $87.47 Homeowner's Insurance
11028 Major Avenue | MLS# 12747930
This single family home located at 11028 Major Avenue , Chicago Ridge, IL 60415 is currently listed for sale with an asking price of $299,900. This property was built in 1954 and has 3 bedrooms and 2 full baths with 1741 sq. ft. Major Avenue is located within the District 218 school district. Search Chicago Ridge real estate on www.mycrr.com today.