
BEDS2
BATHS2 full
SQUARE FEET1,250
MLS#12714824
STATUSActive
PROPERTY TYPEResidential - Condominium
SCHOOLDistrict 299
Property Description
Check out this sun-filled 2-bedroom, 2-bath corner home with two deeded parking spaces in a boutique elevator building. Large windows flood the home with natural light, creating a bright and inviting living space. The spacious living room features a tiled gas fireplace and direct access to a charming private balcony. The open concept kitchen is beautifully appointed with Calacatta Classic quartz countertops, custom white cabinetry, stainless steel appliances, and a large island with seating. The generous primary suite offers two closets and a beautifully updated spa-like en-suite bath with custom tile work and ample storage. Additional highlights include updated kitchen and bathrooms, an in-unit washer and dryer, and peace of mind with major mechanical updates, including a new heating system installed in November 2025 and a new air conditioning system installed in July 2026. Two deeded exterior parking spaces are INCLUDED in the price. Ideally located just steps from the train and minutes from Montrose Beach, the Southport Corridor, Uptown, Wrigleyville, and Andersonville, with easy access to Lake Shore Drive for a quick commute. This is the one you've been waiting for-come take a look!
Property Features
Property Type: Residential - Condominium
Basement: None
Cooling: Central Air
Fireplaces: 1
Heating: Natural Gas, Forced Air
Lot Size: COMMON
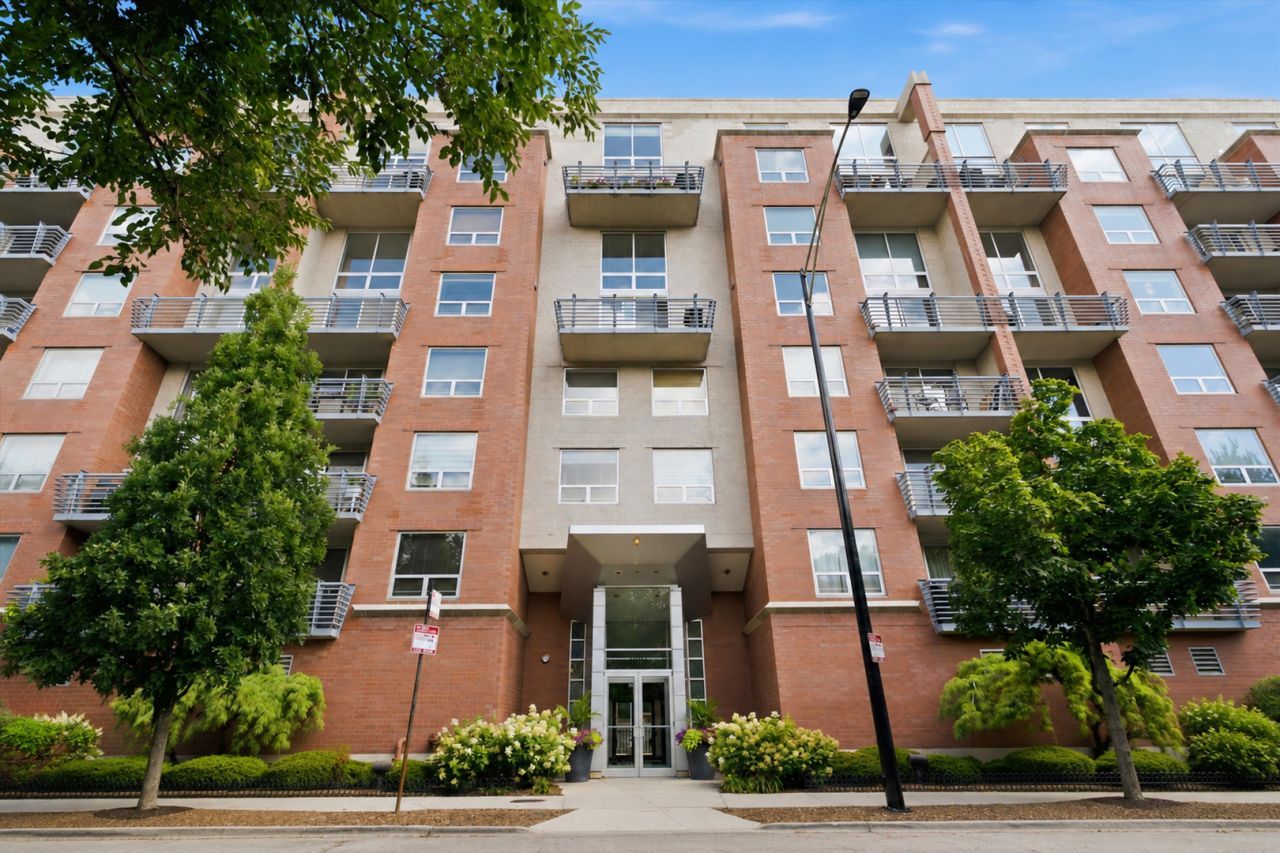
Stories: 8.0
Taxes: $6,910
Year Built: 2000
Amenities
Elevator
Storage
Flexicore
Feature Descriptions
Additional rooms: Foyer
Appliances: Range, Microwave, Dishwasher, Refrigerator, Washer, Dryer, Disposal, Stainless Steel Appliance(s), Humidifier
Association Amenities: Bike Room/Bike Trails, Elevator in Residence, Storage, Sundeck, Security Door Lock(s)
Association Includes: Water, Parking, Insurance, Security, TV/Cable, Exterior Maintenance, Scavenger, Snow Removal, Internet
Dining Room: Separate
Exterior: Brick
Fireplace: Gas Log
Fireplace Location(s): Living Room
HOA Fee: 561/ Monthly
Laundry: Washer Hookup, In Unit
Lot: Corner Lot
Lot Dimensions: COMMON
Other Equipment: TV-Cable, Security System, Intercom, Ceiling Fan(s)
Parcel#: 14172240301024
Parking: Assigned, Yes, Owned
Pet Allowed: Cats OK, Dogs OK
Security: yes
Sewer: Public Sewer
Total Rooms: 5
Township: Jefferson
Water: Lake Michigan, Public
Room Sizes
Foyer: 16X6
Bedroom 2: 11X10
Dining Room: 16X9
Kitchen: 18X10
Laundry: 3X7
Living Room: 18X13
Primary Bedroom: 15X12
Local Schools
High School: Senn High School
Middle School: Brenneman Elementary School
Elementary School: Brenneman Elementary School
School District: District 299
Listed By / Shown By
Listed By
Agency Name: Americorp, Ltd
Agency Phone: 773-585-5385
Shown By
Agency Title: Charles Rutenberg Realty
Agency Phone: 630-929-1100

Estimate Your Payment
Estimated Payment
$ 3,517.35 per month $2,781.10 Principal & Interest $575.83 Property Tax $160.42 Homeowner's Insurance
1100 W Montrose Avenue, Unit 502 | MLS# 12714824
This condo located at 1100 W Montrose Avenue, Unit 502, Chicago, IL 60613 is currently listed for sale with an asking price of $549,999. This property was built in 2000 and has 2 bedrooms and 2 full baths with 1250 sq. ft. W Montrose Avenue, Unit 502 is located within the District 299 school district. Search Chicago real estate on www.mycrr.com today.