
BEDS2
BATHS1 full
SQUARE FEET923
MLS#12747847
STATUSNew
PROPERTY TYPEResidential - Condominium
SUBDIVISIONBelles Terres
SCHOOLDistrict 131
Property Description
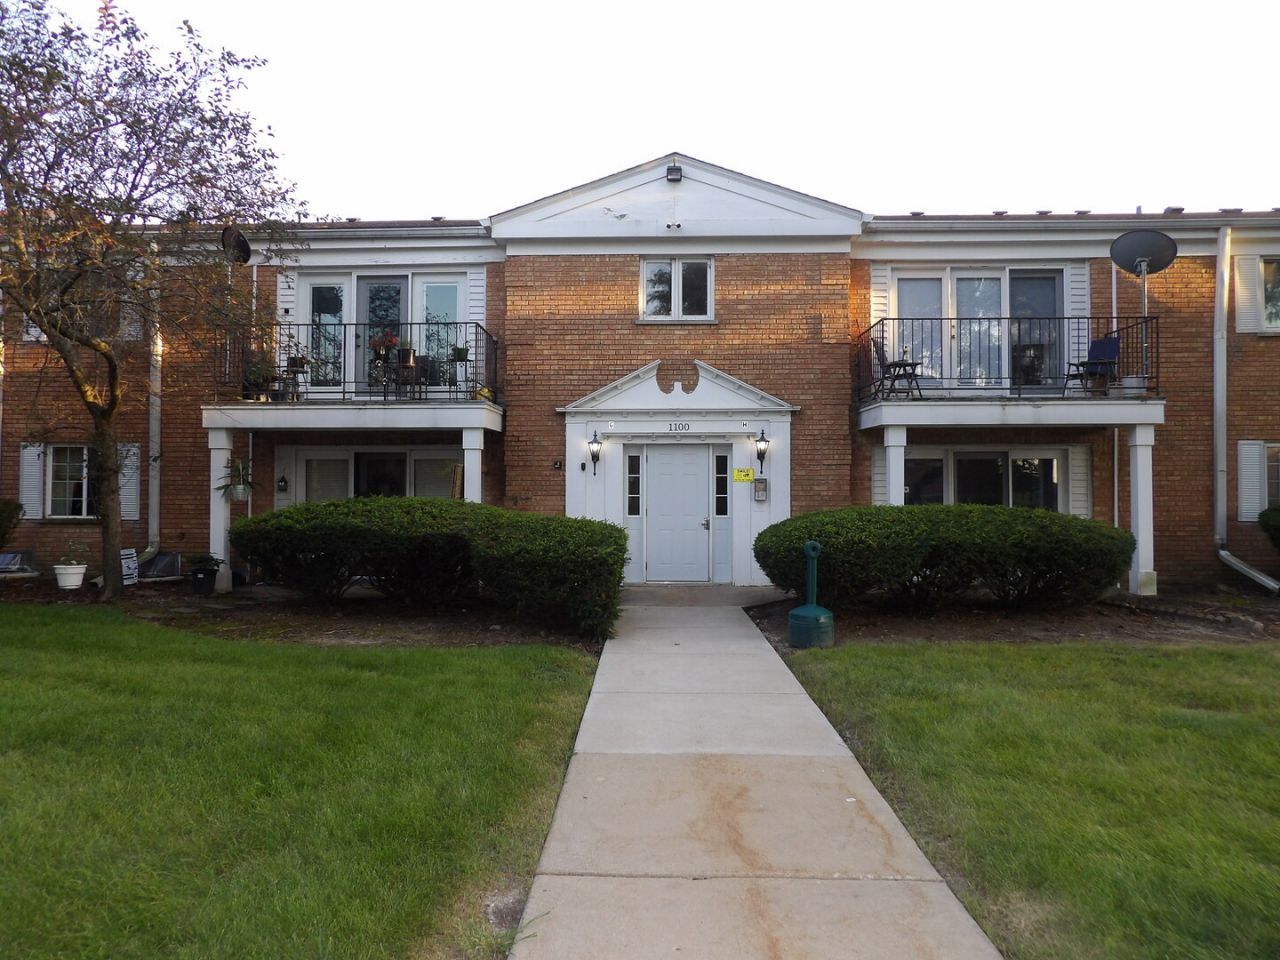
2ND FLOOR CONDO/CORNER END UNIT WITH 2 BEDROOMS, 1 BATH, BALCONY. ON-SITE MANAGER. CLOSE TO I-88. REQUIRES BOARD APPROVAL AND CRIMINAL CHECK **Sold as-is. Seller does not provide survey, termite or disclosures. It is strongly encouraged that an offer includes Prequal or proof of funds. Please confirm taxes accordingly. INVESTORS: rentals are OK ONLY TO family members. *****some images are digitally decluttered**** Custom french door from balcony changed 5 years ago. 24 hour notice for showings.
Property Features
Property Type: Residential - Condominium
Basement: None
Cooling: Central Air
Heating: Electric, Forced Air
Lot Size: COMMON
Stories: 2.0
Taxes: $1,729
Year Built: 1970
Feature Descriptions
Additional rooms: No additional rooms
Association Amenities: Coin Laundry, Storage, On Site Manager/Engineer, Party Room, Pool
Association Includes: Heat, Parking, Insurance, Clubhouse, Pool, Lawn Care, Scavenger, Snow Removal
Exterior: Brick
HOA Fee: 335/ Monthly
Laundry: Common Area
Lot Dimensions: COMMON
Parcel#: 1514228247
Parking: Asphalt, Parking Lot, Yes, Other
Pet Allowed: Cats OK, Dogs OK
Sewer: Public Sewer
Total Rooms: 5
Township: Aurora
Water: Public
Room Sizes
Bedroom 2: 10X10
Dining Room: COMBO
Kitchen: 20X9
Living Room: 20X12
Primary Bedroom: 17X11
Local Schools
High School: East High School
School District: District 131
Listed By / Shown By
Listed By
Agency Name: W R Foley
Agency Phone: 630-222-4491
Shown By
Agency Title: Charles Rutenberg Realty
Agency Phone: 630-929-1100

Estimate Your Payment
Estimated Payment
$ 970.38 per month $781.24 Principal & Interest $144.08 Property Tax $45.06 Homeowner's Insurance
1100 N Farnsworth Avenue , Unit 2A | MLS# 12747847
This condo located at 1100 N Farnsworth Avenue , Unit 2A, Aurora, IL 60505 is currently listed for sale with an asking price of $154,500. This property was built in 1970 and has 2 bedrooms and 1 full baths with 923 sq. ft. N Farnsworth Avenue , Unit 2A is located in the Belles Terres subdivision within the District 131 school district. Search Belles Terres real estate on www.mycrr.com today.