
BEDS4
BATHS2 full
SQUARE FEET1,833
MLS#12743470
STATUSContingent
PROPERTY TYPEResidential - Single Family
SCHOOLDistrict 302
Property Description
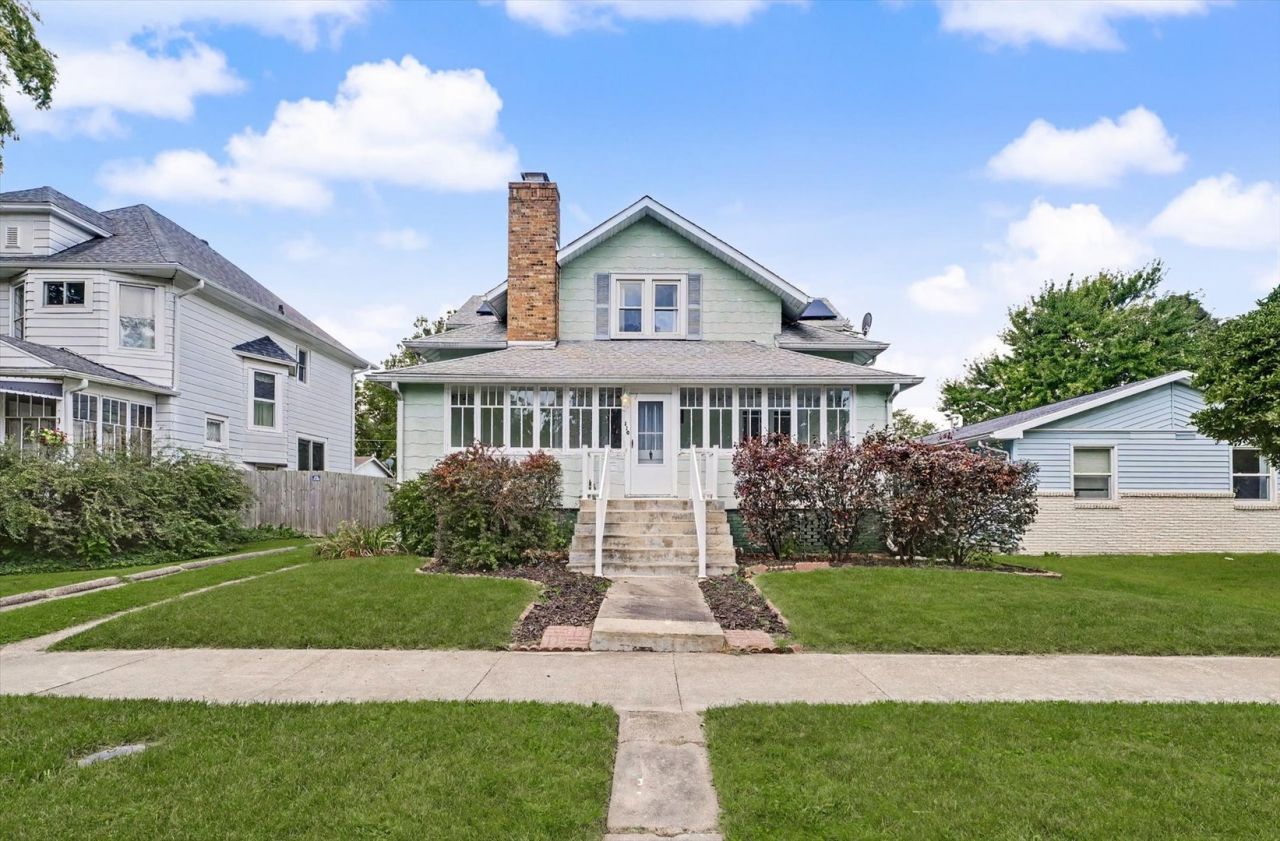
Welcome home! This four-bedroom home offers plenty of space both inside and out and is ready for its new owners. A huge enclosed front porch welcomes you in and provides the perfect spot to enjoy your morning coffee or unwind at the end of the day. Inside, the main level features one bedroom and a full bathroom, while upstairs you'll find three generously sized bedrooms, including a spacious primary bedroom with original hardwood flooring. Original hardwood flooring was stained and sealed in 2020, adding warmth and character to the space. Outside, the fully fenced yard and two-tier deck offer plenty of room for entertaining, relaxing, or enjoying time outdoors. A full basement provides additional storage. In 2022, insulation was added in the attic, crawl space, and rim joists for improved efficiency. Solar panels add another energy-conscious feature to the home. With flexible living space, a great outdoor setup, and thoughtful improvements, this home is ready for its next chapter!
Property Features
Property Type: Residential - Single Family
Basement: Yes
Basement: Unfinished, Full
Cooling: Central Air
Fireplaces: 1
Garage: 2
Heating: Natural Gas
Lot Size: 0.16 Acres
Roof Type: Asphalt
Taxes: $2,552
Year Built: 1909
Feature Descriptions
Additional rooms: Enclosed Porch
Appliances: Range, Microwave, Dishwasher, Refrigerator, Washer, Dryer
Association Includes: None
Exterior: Asbestos
Fireplace: Wood Burning
Fireplace Location(s): Family Room, Living Room
Lot Dimensions: 50X142
Parcel#: 04031022200900
Parking: Yes, Garage Owned, Detached, Garage
Sewer: Public Sewer
Total Rooms: 7
Township: Camargo
Water: Public
Room Sizes
Enclosed Porch: 31X8
Bedroom 2: 13X10
Bedroom 3: 13X14
Bedroom 4: 13X13
Dining Room: 12X14
Kitchen: 13X13
Living Room: 19X14
Primary Bedroom: 14X13
Local Schools
High School: Villa Grove High School
Middle School: Villa Grove Junior High School
Elementary School: Villa Grove Elementary School
School District: District 302
Listed By / Shown By
Listed By
Agency Name: Happ Realty
Agency Phone: 217-607-9992
Shown By
Agency Title: Charles Rutenberg Realty
Agency Phone: 630-929-1100

Estimate Your Payment
Estimated Payment
$ 1,330.44 per month $1,056.82 Principal & Interest $212.67 Property Tax $60.96 Homeowner's Insurance
110 S Richman Street | MLS# 12743470
This single family home located at 110 S Richman Street, Villa Grove, IL 61956 is currently listed for sale with an asking price of $209,000. This property was built in 1909 and has 4 bedrooms and 2 full baths with 1833 sq. ft. S Richman Street is located within the District 302 school district. Search Villa Grove real estate on www.mycrr.com today.