
BEDS3
BATHS3 full
SQUARE FEET2,016
MLS#12713319
STATUSActive
PROPERTY TYPEResidential - Single Family
SUBDIVISIONSunset Ridge
SCHOOLDistrict 204
Property Description
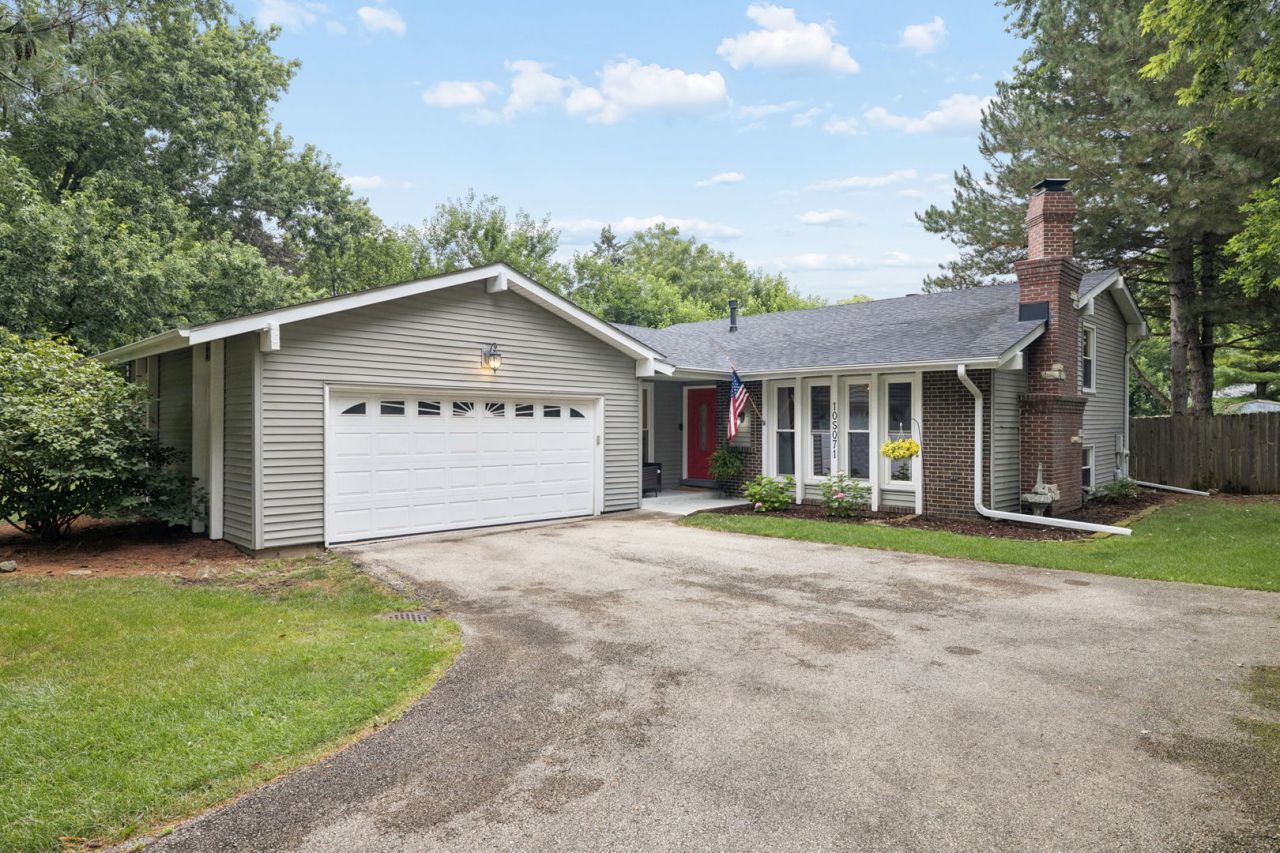
A home with updates where it counts in every way. Beautifully thought out and completed updates set the scene for a worry free move-in. Sitting on just over half an acre, it has 3 bedrooms all on the same level and 3 full bathrooms with an attached 2 car garage. Fully fenced in with a brand new patio you'll want to entertain on situated right outside the kitchen's double doors. A walk-out lower level for easy access to the back yard that walks out onto a stone patio. Truly a home you'll fall in love with when you step inside. You'll be pleased with the list of updates: iron filter and softener 2023, 2024 well pump, 2025 hot water heater, new 20'x16' concrete patio put in 2025, 2024 new basement flooring, 2024 basement bathroom renovation, 2021 master bathroom renovation, 2023 new sump pumps and well, custom built bookshelf next to fireplace, 2024 nest thermostat, 2020 new gutters. Roof is from 2017, windows new from 2015, Furnace new from 2015. Included with the sale: ring doorbell and john deer riding lawnmower!
Property Features
Property Type: Residential - Single Family
Basement: Crawl Space
Cooling: Central Air
Fireplaces: 2
Garage: 2
Heating: Natural Gas
Lot Size: 0.54 Acres
Roof Type: Asphalt
Taxes: $7,621
Year Built: 1973
Feature Descriptions
Additional rooms: No additional rooms
Additional Structures: Shed(s)
Appliances: Range, Microwave, Dishwasher, Refrigerator, Washer, Dryer, Stainless Steel Appliance(s)
Association Includes: None
Dining Room: Separate
Exterior: Vinyl Siding
Fireplace Location(s): Family Room, Living Room
Lot: Corner Lot
Lot Dimensions: 131X180
Parcel#: 0701011010010000
Parking: Asphalt, Garage Door Opener, Yes, Garage Owned, Attached, Garage
Sewer: Septic Tank
Total Rooms: 7
Township: Wheatland
Water: Well
Room Sizes
Bedroom 2: 12X10
Bedroom 3: 15X10
Dining Room: 15X12
Family Room: 19X15
Kitchen: 18X11
Laundry: 15X15
Living Room: 18X13
Primary Bedroom: 15X12
Local Schools
High School: Neuqua Valley High School
Middle School: Gregory Middle School
Elementary School: Clow Elementary School
School District: District 204
Listed By / Shown By
Listed By
Agency Name: Baird & Warner
Agency Phone: 630-964-1855
Shown By
Agency Title: Charles Rutenberg Realty
Agency Phone: 630-929-1100

Estimate Your Payment
Estimated Payment
$ 3,469.64 per month $2,679.97 Principal & Interest $635.08 Property Tax $154.58 Homeowner's Insurance
10s071 Ridge Road | MLS# 12713319
This single family home located at 10s071 Ridge Road, Naperville, IL 60565 is currently listed for sale with an asking price of $530,000. This property was built in 1973 and has 3 bedrooms and 3 full baths with 2016 sq. ft. 10s071 Ridge Road is located in the Sunset Ridge subdivision within the District 204 school district. Search Sunset Ridge real estate on www.mycrr.com today.