
BEDS4
BATHS1 full
SQUARE FEET1,200
MLS#12688734
STATUSActive
PROPERTY TYPEResidential - Single Family
SCHOOLDistrict 299
Property Description
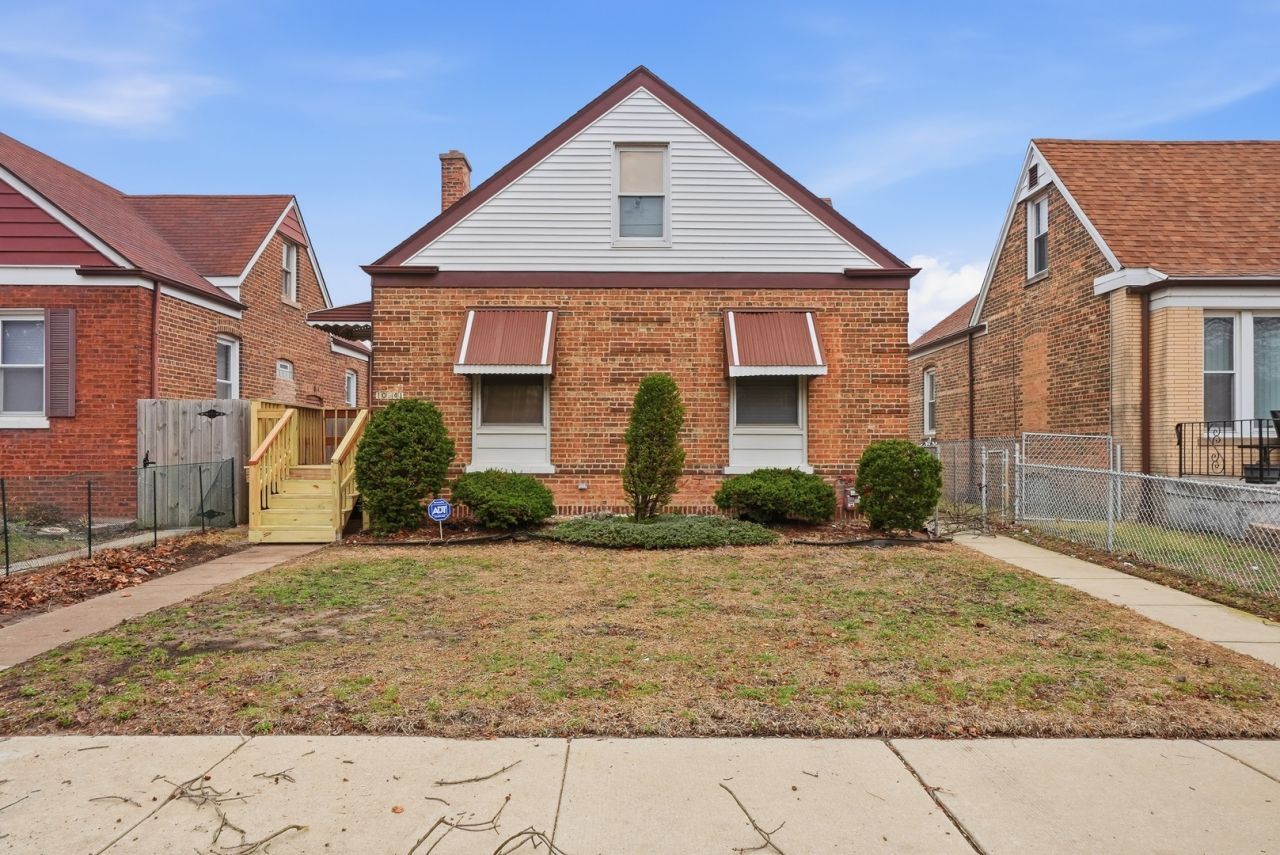
Welcome home to this beautifully updated **4-bedroom, 1-bath** home offering the perfect blend of comfort, functionality, and location. Recent improvements include a **newly replaced roof** and **brand-new luxury vinyl plank (LVP) flooring** throughout, giving the home a fresh, modern feel that's ready for you to move right in. Inside, you'll find four generously sized bedrooms, spacious living areas, and a **full basement** offering endless possibilities for additional living space, storage, a home gym, or workshop. Outside, the **2-car garage** provides plenty of room for parking and extra storage. Nature lovers will appreciate being just minutes from scenic **walking trails** and the **forest preserve**, making it easy to enjoy morning walks, bike rides, and outdoor recreation while still being conveniently located near schools, shopping, dining, and major roadways. Whether you're a first-time homebuyer, looking for more space, or simply searching for a move-in-ready home with valuable updates, this property is one you won't want to miss. Schedule your private showing today!
Property Features
Property Type: Residential - Single Family
Basement: Yes
Basement: Unfinished, Full
Cooling: Central Air
Garage: 2
Heating: Natural Gas, Forced Air
Home Style: Tudor
Lot Size: 25 x 125
Roof Type: Asphalt
Taxes: $893
Year Built: 1944
Feature Descriptions
Additional rooms: No additional rooms
Appliances: Range, Refrigerator
Association Includes: None
Exterior: Vinyl Siding, Brick
Lot: Nature Preserve Adjacent, Landscaped
Lot Dimensions: 25 x 125
Parcel#: 26172120120000
Parking: Garage Door Opener, Yes, Detached, Garage
Sewer: Public Sewer, Storm Sewer
Total Rooms: 6
Township: Hyde Park
Water: Lake Michigan, Public
Room Sizes
Bedroom 2: 12X14
Bedroom 3: 15X14
Bedroom 4: 15X11
Kitchen: 12X14
Living Room: 13X20
Primary Bedroom: 13X13
Local Schools
School District: District 299
Listed By / Shown By
Listed By
Agency Name: Epique Realty Inc
Agency Phone: 888-893-3537
Shown By
Agency Title: Charles Rutenberg Realty
Agency Phone: 630-929-1100

Estimate Your Payment
Estimated Payment
$ 1,464.95 per month $1,314.70 Principal & Interest $74.42 Property Tax $75.83 Homeowner's Insurance
10941 S Avenue C | MLS# 12688734
This single family home located at 10941 S Avenue C, Chicago, IL 60617 is currently listed for sale with an asking price of $259,999. This property was built in 1944 and has 4 bedrooms and 1 full baths with 1200 sq. ft. S Avenue C is located within the District 299 school district. Search Chicago real estate on www.mycrr.com today.