
BEDS4
BATHS2 full
SQUARE FEET941
MLS#12732028
STATUSActive
PROPERTY TYPEResidential - Single Family
SCHOOLDistrict 5
Property Description
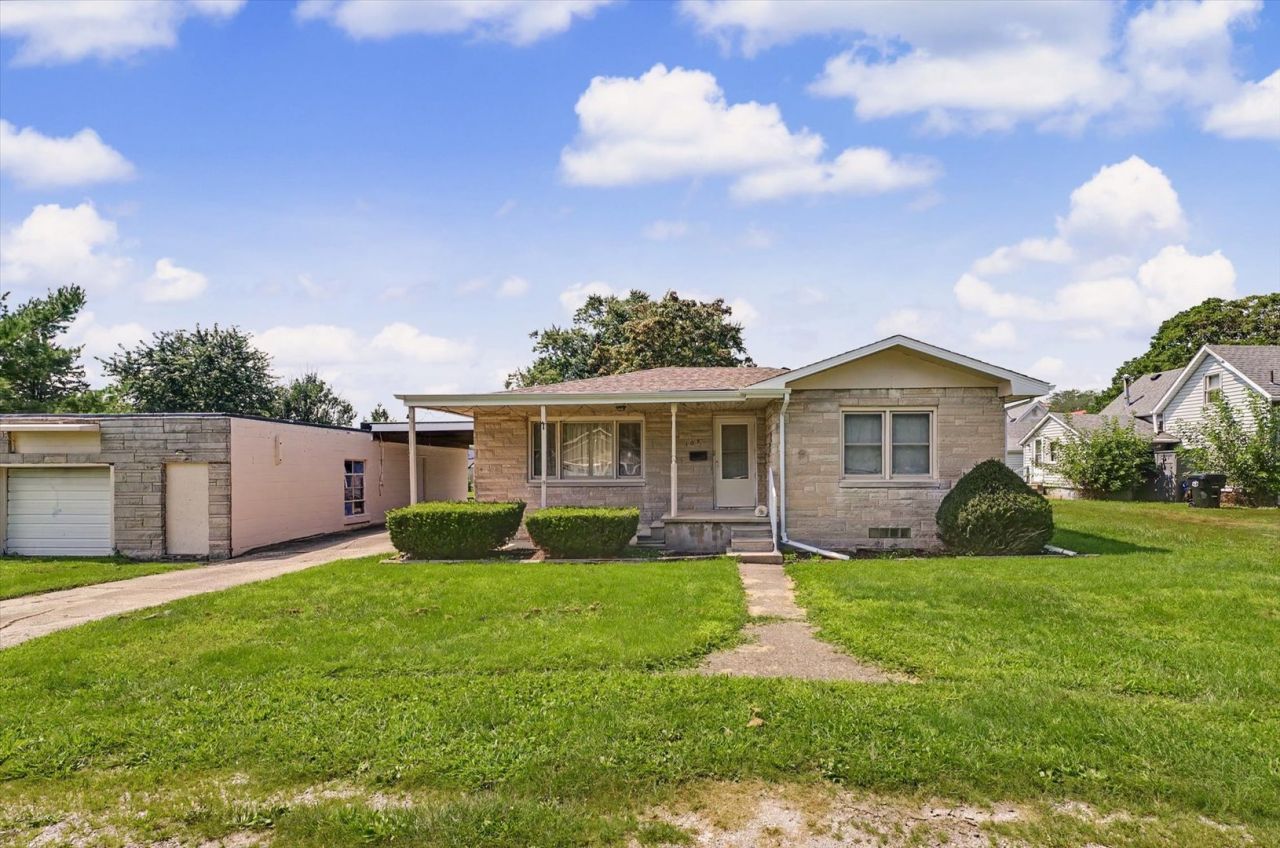
Discover the potential in this charming ranch-style home featuring two bedrooms on the main level and two additional finished rooms in the basement, offering flexible space for a home office, recreation room, or guest accommodations. With two full bathrooms and a timeless stone exterior, this property combines character and functionality. Outside, you'll appreciate the large garage/shop and attached carport, providing plenty of room for vehicles, hobbies, and storage. Major updates have already been completed, including a new roof, furnace, and central air system in 2024. This home is ready for its next owner to add their personal touches and make it truly their own.
Property Features
Property Type: Residential - Single Family
Basement: Yes
Basement: Finished, Full
Cooling: Central Air
Garage: 4
Heating: Natural Gas, Forced Air
Home Style: Ranch
Lot Size: 0.20 Acres
Roof Type: Asphalt
Taxes: $2,674
Year Built: 1956
Feature Descriptions
Additional rooms: No additional rooms
Appliances: Range, Refrigerator, Washer, Dryer
Association Includes: None
Dining Room: Separate
Exterior: Stone
Lot Dimensions: 65 X 133
Other Equipment: Sump Pump
Parcel#: 09111128200700
Parking: Gravel, Garage Door Opener, Yes, Garage Owned, Detached, Garage
Sewer: Public Sewer
Total Rooms: 8
Township: Drummer
Water: Public
Room Sizes
Bedroom 2: 10X13
Bedroom 3: 15X11
Bedroom 4: 12X9
Dining Room: 7X11
Family Room: 20X13
Kitchen: 10X12
Laundry: 8X11
Living Room: 22X13
Primary Bedroom: 11X13
Local Schools
High School: Gibson City High School
Middle School: Gibson City Junior High School
Elementary School: Gibson City Elementary School
School District: District 5
Listed By / Shown By
Listed By
Agency Name: Kief Realty
Agency Phone: 217-379-2222
Shown By
Agency Title: Charles Rutenberg Realty
Agency Phone: 630-929-1100

Estimate Your Payment
Estimated Payment
$ 971.05 per month $707.41 Principal & Interest $222.83 Property Tax $40.80 Homeowner's Insurance
109 S Wood Street | MLS# 12732028
This single family home located at 109 S Wood Street, Gibson City, IL 60936 is currently listed for sale with an asking price of $139,900. This property was built in 1956 and has 4 bedrooms and 2 full baths with 941 sq. ft. S Wood Street is located within the District 5 school district. Search Gibson City real estate on www.mycrr.com today.