
BEDS5
BATHS3 full
SQUARE FEET1,800
MLS#12744895
STATUSActive
PROPERTY TYPEResidential - Single Family
SCHOOLDistrict 299
Property Description
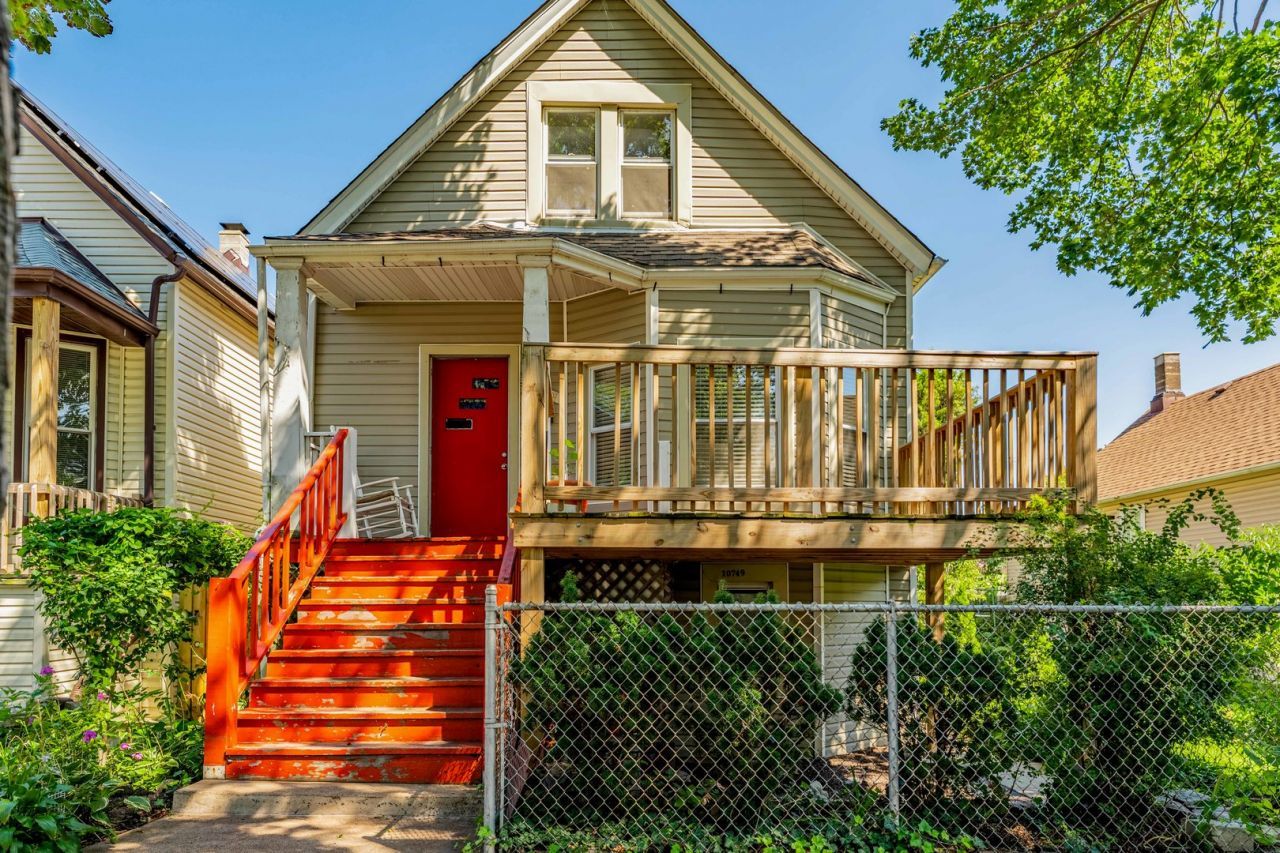
Spacious home with 5 bedrooms, 2 Baths & Extra Lot! This home offers plenty of space for comfortable living and related living arrangements. The upper level features its own living room, kitchen, bedroom, and bath. The main floor includes a spacious living room, formal dining room, eat-in kitchen, 2 bedrooms, and a bath. The full finished basement adds even more living space with a family room, 2 bedrooms, kitchen, and bath. Step outside to a newer concrete rear patio that leads to a 3-car garage with double doors. The property also includes an additional lot with a beautiful garden, creating a great outdoor space to enjoy. A home with flexible living space, ready for its next owner looking to add their own updates and personal touches.
Property Features
Property Type: Residential - Single Family
Basement: Finished, Full
Basement: Yes
Cooling: Wall Unit(s)
Garage: 3
Heating: Natural Gas, Steam, Radiator(s)
Lot Size: 0.14 Acres
Roof Type: Asphalt
Taxes: $3,275
Year Built: 1908
Amenities
1st Floor Bedroom
In-Law Floorplan
1st Floor Full Bath
Dining Combo
Feature Descriptions
Additional rooms: Kitchen, Bedroom 5,Other Room, Den
Association Includes: None
Bath Features: Soaking Tub
Exterior: Aluminum Siding
Lot Dimensions: 50X125
Parcel#: 26171130190000
Parking: Yes, Detached, Garage
Sewer: Public Sewer
Total Rooms: 11
Township: Hyde Park
Water: Lake Michigan, Public
Room Sizes
Kitchen- 2nd: 13X10
Bedroom 5: 12X12
Other Room: 14X13
Den: 13X11
Bedroom 2: 10X9
Bedroom 3: 11X9
Bedroom 4: 14X9
Dining Room: 13X12
Family Room: 15X12
Kitchen: 13X12
Living Room: 16X12
Primary Bedroom: 14X10
Local Schools
School District: District 299
Listed By / Shown By
Listed By
Agency Name: Realty of America, LLC
Agency Phone: 708-788-1900
Shown By
Agency Title: Charles Rutenberg Realty
Agency Phone: 630-929-1100

Estimate Your Payment
Estimated Payment
$ 1,583.23 per month $1,238.85 Principal & Interest $272.92 Property Tax $71.46 Homeowner's Insurance
10749 S Avenue J | MLS# 12744895
This single family home located at 10749 S Avenue J, Chicago, IL 60617 is currently listed for sale with an asking price of $245,000. This property was built in 1908 and has 5 bedrooms and 3 full baths with 1800 sq. ft. S Avenue J is located within the District 299 school district. Search Chicago real estate on www.mycrr.com today.