
BEDS5
BATHS2 full 1 partial
SQUARE FEET1,149
MLS#12738364
STATUSPending
PROPERTY TYPEResidential - Single Family
SCHOOLDistrict 299
Property Description
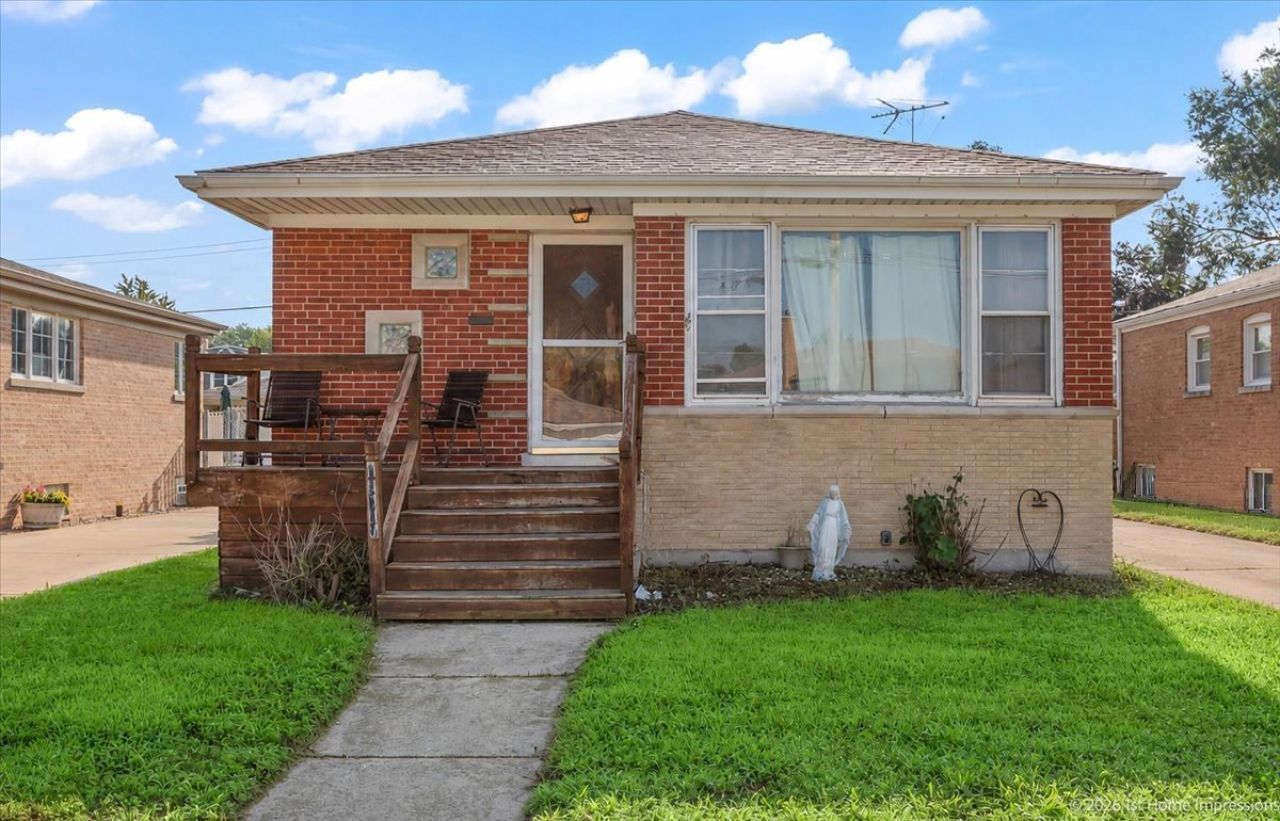
Attention Investors, Rehabbers and Buyers looking to gain some Sweat Equity! Incredible Opportunity to buy on one of the most private blocks in Mount Greenwood! All Brick Raised Ranch with Major Potential. Features include 5 bedrooms, 2.5 baths, Eat-in Kitchen, Hardwood Floors, Plaster Cove Moulding, and Finished Basement with Bar. Concrete side drive and 2 Car Garage. A fantastic opportunity to renovate and add value in a highly desirable neighborhood! This is an AS-IS sale. **MULTIPLE OFFERS. Highest and Best due by Monday, August 24th 12pm.**
Property Features
Property Type: Residential - Single Family
Basement: Yes
Basement: Finished, Full
Cooling: Central Air
Garage: 2
Heating: Natural Gas, Forced Air
Home Style: Raised Ranch
Lot Size: 0.10 Acres
Roof Type: Asphalt
Taxes: $5,178
Year Built: 1958
Amenities
Dry Bar
1st Floor Bedroom
1st Floor Full Bath
Feature Descriptions
Additional rooms: Bedroom 5
Appliances: Range, Dishwasher, Refrigerator, Washer, Dryer
Association Includes: None
Dining Room: None
Exterior: Brick
Lot Dimensions: 42x104
Parcel#: 24143041910000
Parking: Concrete, Yes, Garage Owned, Detached, Garage
Sewer: Public Sewer
Total Rooms: 8
Township: Lake
Water: Lake Michigan
Room Sizes
Bedroom 5: 11X11
Bedroom 2: 11X11
Bedroom 3: 11X11
Bedroom 4: 13X9
Family Room: 33X13
Kitchen: 19X12
Laundry: 15X8
Living Room: 18X12
Primary Bedroom: 12X11
Local Schools
School District: District 299
Listed By / Shown By
Listed By
Agency Name: @properties Christie's International Real Estate
Agency Phone: 708-971-0060
Shown By
Agency Title: Charles Rutenberg Realty
Agency Phone: 630-929-1100

Estimate Your Payment
Estimated Payment
$ 1,902.26 per month $1,390.55 Principal & Interest $431.50 Property Tax $80.21 Homeowner's Insurance
10727 S Millard Avenue | MLS# 12738364
This single family home located at 10727 S Millard Avenue, Chicago, IL 60655 is currently listed for sale with an asking price of $275,000. This property was built in 1958 and has 5 bedrooms and 2 full and 1 partial baths with 1149 sq. ft. S Millard Avenue is located within the District 299 school district. Search Chicago real estate on www.mycrr.com today.