
BEDS3
BATHS2 full
SQUARE FEET1,351
MLS#12759349
STATUSContingent
PROPERTY TYPEResidential - Single Family
SUBDIVISIONGeorgetown
SCHOOLDistrict 204
Property Description
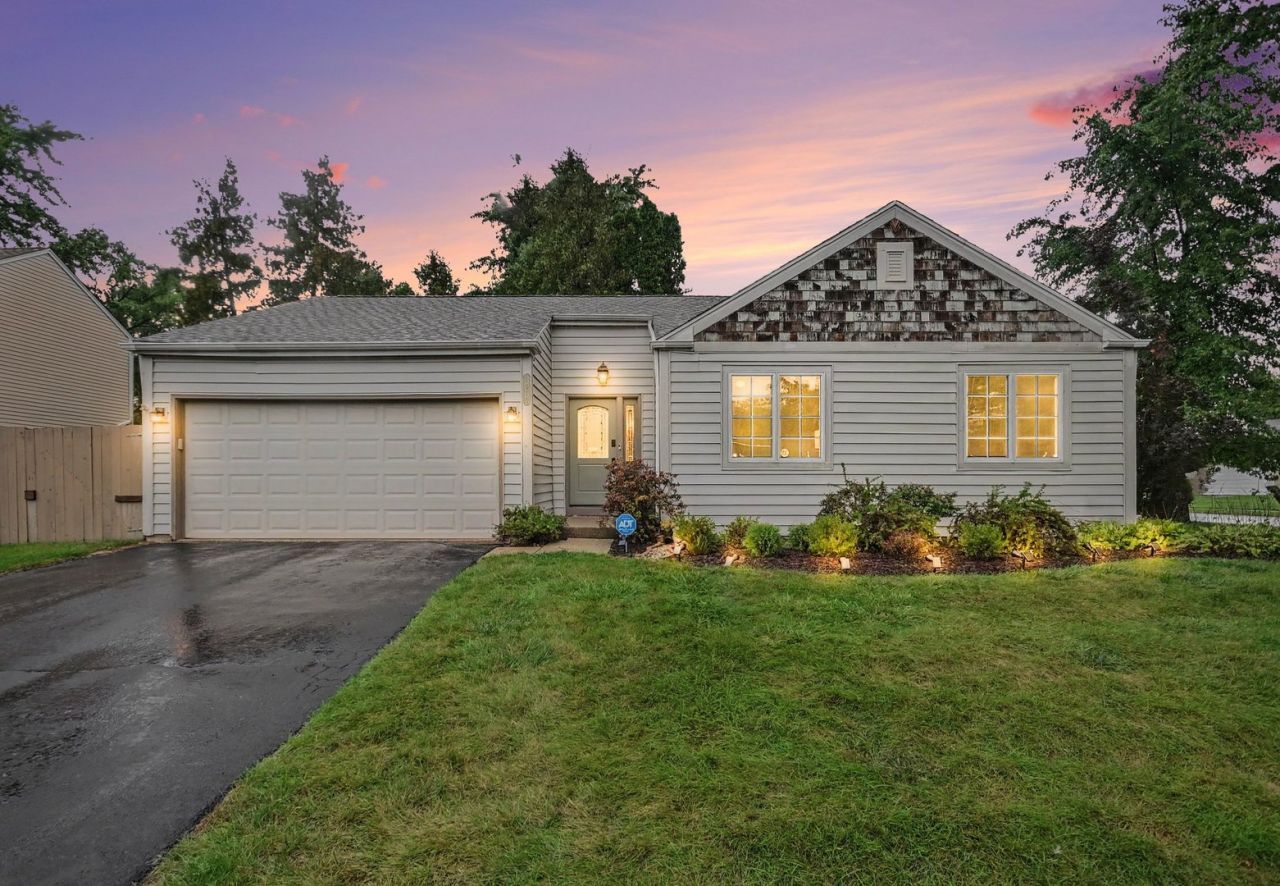
Lovely 3 bedroom ranch home located in Naperville's highly regarded Indian Prairie School District 204! Enjoy a convenient location just minutes from schools, shopping, restaurants and major roadways. Step inside to a bright and inviting living and dining area featuring vaulted ceilings, skylights and large windows that fill the space with natural light. The living room offers a cozy gas fireplace, new carpeting and a new lighted ceiling fan. The fully applianced kitchen features ample cabinet space and pantry closet, along with a sliding glass door providing easy access to the backyard. The spacious primary bedroom includes a private ensuite bath. Two additional bedrooms and a second full bath complete the main level. The finished basement provides even more living space with a large recreation room plus two versatile bonus rooms perfect for a home office, exercise room, hobbies or additional storage. Outside enjoy the wrap around wood deck overlooking the spacious yard, complete with a custom fire pit and storage shed. A large brick paver patio along the side of the home offers gated access and additional flexibility for entertaining, recreational use, or parking a boat or additional vehicle. HVAC replaced in 2018. With its versatile living spaces, spacious yard and convenient location, this home is ready for its next owner. Schedule your showing today!
Property Features
Property Type: Residential - Single Family
Basement: Yes
Basement: Finished, Crawl Space, Egress Window, Partial
Cooling: Central Air
Fireplaces: 1
Garage: 2
Heating: Natural Gas, Forced Air
Home Style: Ranch, Traditional
Lot Size: 0.25 Acres
Roof Type: Asphalt
Taxes: $7,395
Year Built: 1986
Amenities
Cathedral Ceiling(s)
1st Floor Bedroom
1st Floor Full Bath
Feature Descriptions
Additional rooms: Bonus Room, Recreation Room, Exercise Room
Additional Structures: Shed(s)
Appliances: Range, Microwave, Dishwasher, Refrigerator, Washer, Dryer
Association Includes: None
Dining Room: Combined w/ LivRm
Exterior: Vinyl Siding
Fireplace: Gas Log, Gas Starter
Fireplace Location(s): Living Room
Laundry: Gas Dryer Hookup, Sink
Lot: Corner Lot
Lot Dimensions: 74X115X93X98X12X15
Other Equipment: CO Detectors, Ceiling Fan(s), Sump Pump
Parcel#: 0731206008
Parking: Asphalt, Garage Door Opener, Yes, Garage Owned, Attached, Garage
Sewer: Public Sewer
Total Rooms: 9
Township: Naperville
Water: Public
Room Sizes
Bonus Room: 11X12
Recreation Room: 20X15
Exercise Room: 10X12
Bedroom 2: 10X12
Bedroom 3: 12X9
Dining Room: 14X9
Kitchen: 12X11
Living Room: 18X12
Primary Bedroom: 14X13
Local Schools
High School: Waubonsie Valley High School
Middle School: Fischer Middle School
Elementary School: Georgetown Elementary School
School District: District 204
Listed By / Shown By
Listed By
Agency Name: Berkshire Hathaway HomeServices Chicago
Agency Phone: 630-548-1800
Shown By
Agency Title: Charles Rutenberg Realty
Agency Phone: 630-929-1100

Estimate Your Payment
Estimated Payment
$ 2,594.55 per month $1,870.42 Principal & Interest $616.25 Property Tax $107.89 Homeowner's Insurance
1070 Chelsea Lane | MLS# 12759349
This single family home located at 1070 Chelsea Lane, Aurora, IL 60504 is currently listed for sale with an asking price of $369,900. This property was built in 1986 and has 3 bedrooms and 2 full baths with 1351 sq. ft. Chelsea Lane is located in the Georgetown subdivision within the District 204 school district. Search Georgetown real estate on www.mycrr.com today.