
BEDS2
BATHS1 full
SQUARE FEET900
MLS#12736941
STATUSContingent
PROPERTY TYPEResidential - Condominium
SUBDIVISIONSteeple Hill
SCHOOLDistrict 211
Property Description
Lovely 2-bedroom, 1-bath unit featuring upgraded flooring throughout and newer paint. The beautifully updated bathroom and kitchen, complete with upgraded cabinets and new flooring, make this home truly move-in ready. A spacious walk-in closet provides plenty of additional storage. Whether you're looking for a comfortable place to call home or a desirable rental investment, this unit is a great opportunity. Assigned parking space #37 is included, along with plenty of visitor parking. Conveniently located near shopping, restaurants, public transportation, and the commuter train. Association dues include heat, water, gas, and garbage service.
Property Features
Property Type: Residential - Condominium
Basement: None
Cooling: Wall Unit(s)
Heating: Baseboard
Lot Size: COMMON
Roof Type: Asphalt
Stories: 3.0
Taxes: $4,117
Year Built: 1976
Amenities
Storage
Separate Dining Room
Feature Descriptions
Additional rooms: Foyer, Walk In Closet
Appliances: Range, Refrigerator
Association Amenities: Coin Laundry, Storage, Security Door Lock(s)
Association Includes: Gas, Parking, Insurance, Exterior Maintenance, Lawn Care, Scavenger, Snow Removal
Dining Room: Separate
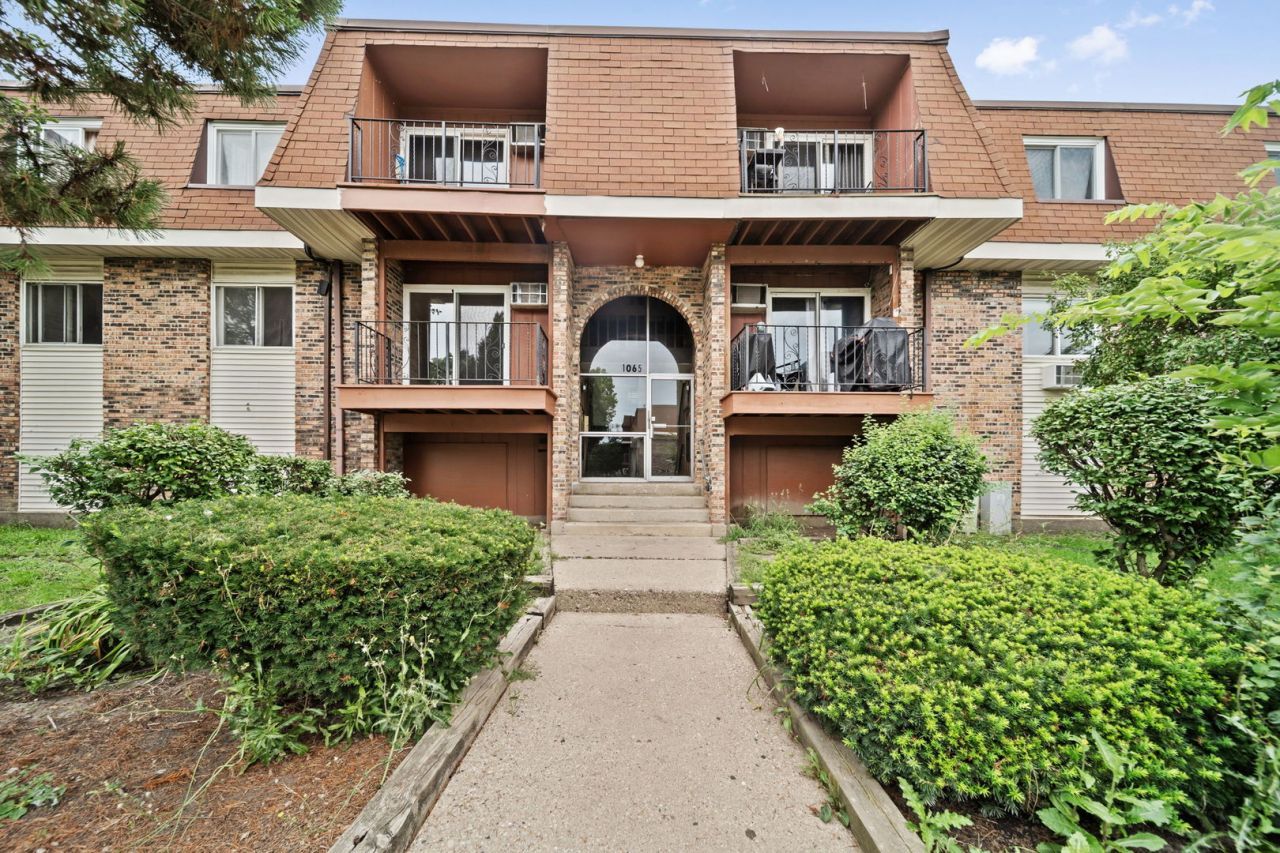
Exterior: Brick
HOA Fee: 455/ Monthly
Laundry: Common Area
Lot: Cul-De-Sac, Landscaped
Lot Dimensions: COMMON
Parcel#: 07162000461215
Parking: Assigned, Guest, Yes
Pet Allowed: Cats OK
Sewer: Public Sewer
Total Rooms: 5
Township: Schaumburg
Water: Lake Michigan
Room Sizes
Foyer: 4X4
Walk In Closet: 8X7
Bedroom 2: 14X10
Dining Room: 13X9
Kitchen: 8X7
Living Room: 15X12
Primary Bedroom: 14X11
Local Schools
High School: J B Conant High School
School District: District 211
Listed By / Shown By

Listed By
Agency Name: Charles Rutenberg Realty of IL
Agent Name: Hunza Anwar
Agency Phone: (630) 841-9417
Estimate Your Payment
Estimated Payment
$ 1,225.54 per month $834.33 Principal & Interest $343.08 Property Tax $48.13 Homeowner's Insurance
1065 Valley Lane, Unit 208 | MLS# 12736941
This condo located at 1065 Valley Lane, Unit 208, Hoffman Estates, IL 60169 is currently listed for sale by Charles Rutenberg Realty of IL, with an asking price of $165,000. This property was built in 1976 and has 2 bedrooms and 1 full baths with 900 sq. ft. Valley Lane, Unit 208 is located in the Steeple Hill subdivision within the District 211 school district. Search Steeple Hill real estate on www.mycrr.com today.