
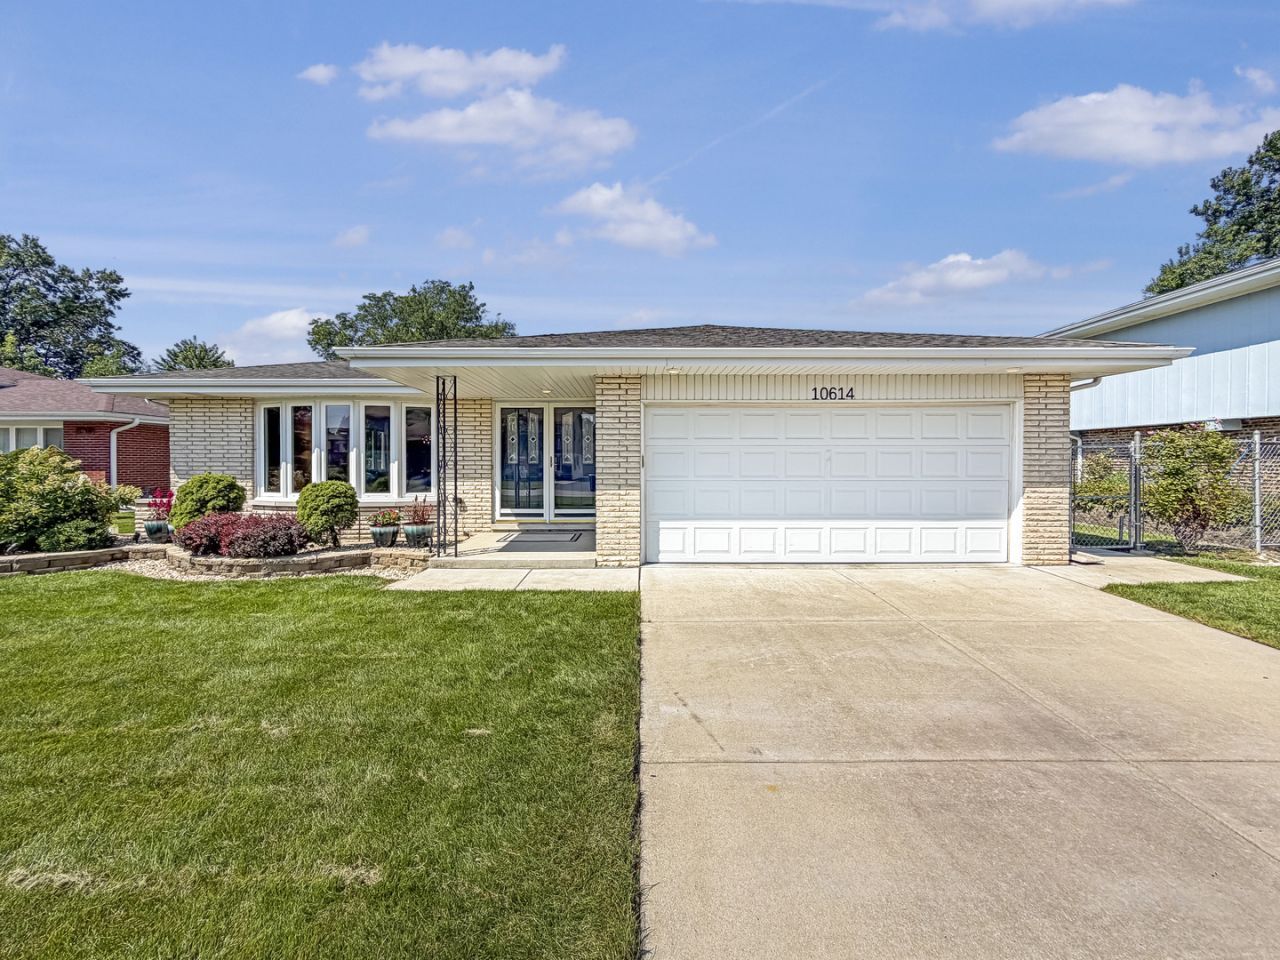
BEDS3
BATHS2 full
SQUARE FEET2,283
MLS#12744117
STATUSNew
PROPERTY TYPEResidential - Single Family
SCHOOLDistrict 230
Property Description
Welcome to this beautifully transformed 3-bedroom, 2-bath home featuring a **complete gut remodel and thoughtfully reconfigured layout** designed for modern living. The spacious, open-concept floor plan creates a seamless flow between the living, dining, and kitchen areas. The **custom kitchen** offers stylish finishes, ample cabinetry, and a functional design perfect for everyday living and entertaining. The finished basement provides valuable additional living space, ideal for a family room, home office, recreation area, or guest space. With updated finishes throughout and a layout designed with comfort and functionality in mind, this home offers the perfect blend of modern style and practical living. **Nothing to do but move in and enjoy!**
Property Features
Property Type: Residential - Single Family
Basement: Yes
Basement: Finished, Crawl Space, Partial
Cooling: Central Air
Fireplaces: 1
Garage: 2
Heating: Natural Gas, Forced Air
Home Style: Ranch
Lot Size: 0.19 Acres
Roof Type: Asphalt
Taxes: $8,389
Year Built: 1973
Amenities
Wet Bar
1st Floor Full Bath
Feature Descriptions
Additional rooms: Recreation Room, Foyer, Utility Room-Lower Level
Appliances: Range, Microwave, Dishwasher, Refrigerator, Freezer, Washer, Dryer, Other
Association Includes: None
Bath Features: Double Sink
Dining Room: Separate
Exterior: Brick
Fireplace: Wood Burning, Electric
Fireplace Location(s): Family Room
Laundry: Gas Dryer Hookup, Laundry Chute
Lot Dimensions: 65X130
Other Equipment: CO Detectors, Sump Pump
Parcel#: 23141100090000
Parking: Concrete, Garage Door Opener, Yes, Garage Owned, Attached, Garage
Sewer: Public Sewer
Total Rooms: 8
Township: Palos
Water: Public
Room Sizes
Recreation Room: 17X28
Foyer: 17X28
Bedroom 2: 12X14
Bedroom 3: 12X3
Dining Room: 10X15
Family Room: 13X18
Kitchen: 15X16
Laundry: 10X10
Living Room: 12X18
Primary Bedroom: 12X15
Local Schools
High School: Amos Alonzo Stagg High School
Middle School: H H Conrady Junior High School
Elementary School: Oak Ridge Elementary School
School District: District 230
Listed By / Shown By
Listed By
Agency Name: RE/MAX Partners
Agency Phone: 708-484-2300
Shown By
Agency Title: Charles Rutenberg Realty
Agency Phone: 630-929-1100

Estimate Your Payment
Estimated Payment
$ 3,902.66 per month $3,028.87 Principal & Interest $699.08 Property Tax $174.71 Homeowner's Insurance
10614 S 84th Avenue | MLS# 12744117
This single family home located at 10614 S 84th Avenue , Palos Hills, IL 60465 is currently listed for sale with an asking price of $599,000. This property was built in 1973 and has 3 bedrooms and 2 full baths with 2283 sq. ft. S 84th Avenue is located within the District 230 school district. Search Palos Hills real estate on www.mycrr.com today.