
BEDS2
BATHS2 full
SQUARE FEET1,067
MLS#12727111
STATUSActive
PROPERTY TYPEResidential - Condominium
SUBDIVISIONBelles Terres
SCHOOLDistrict 131
Property Description
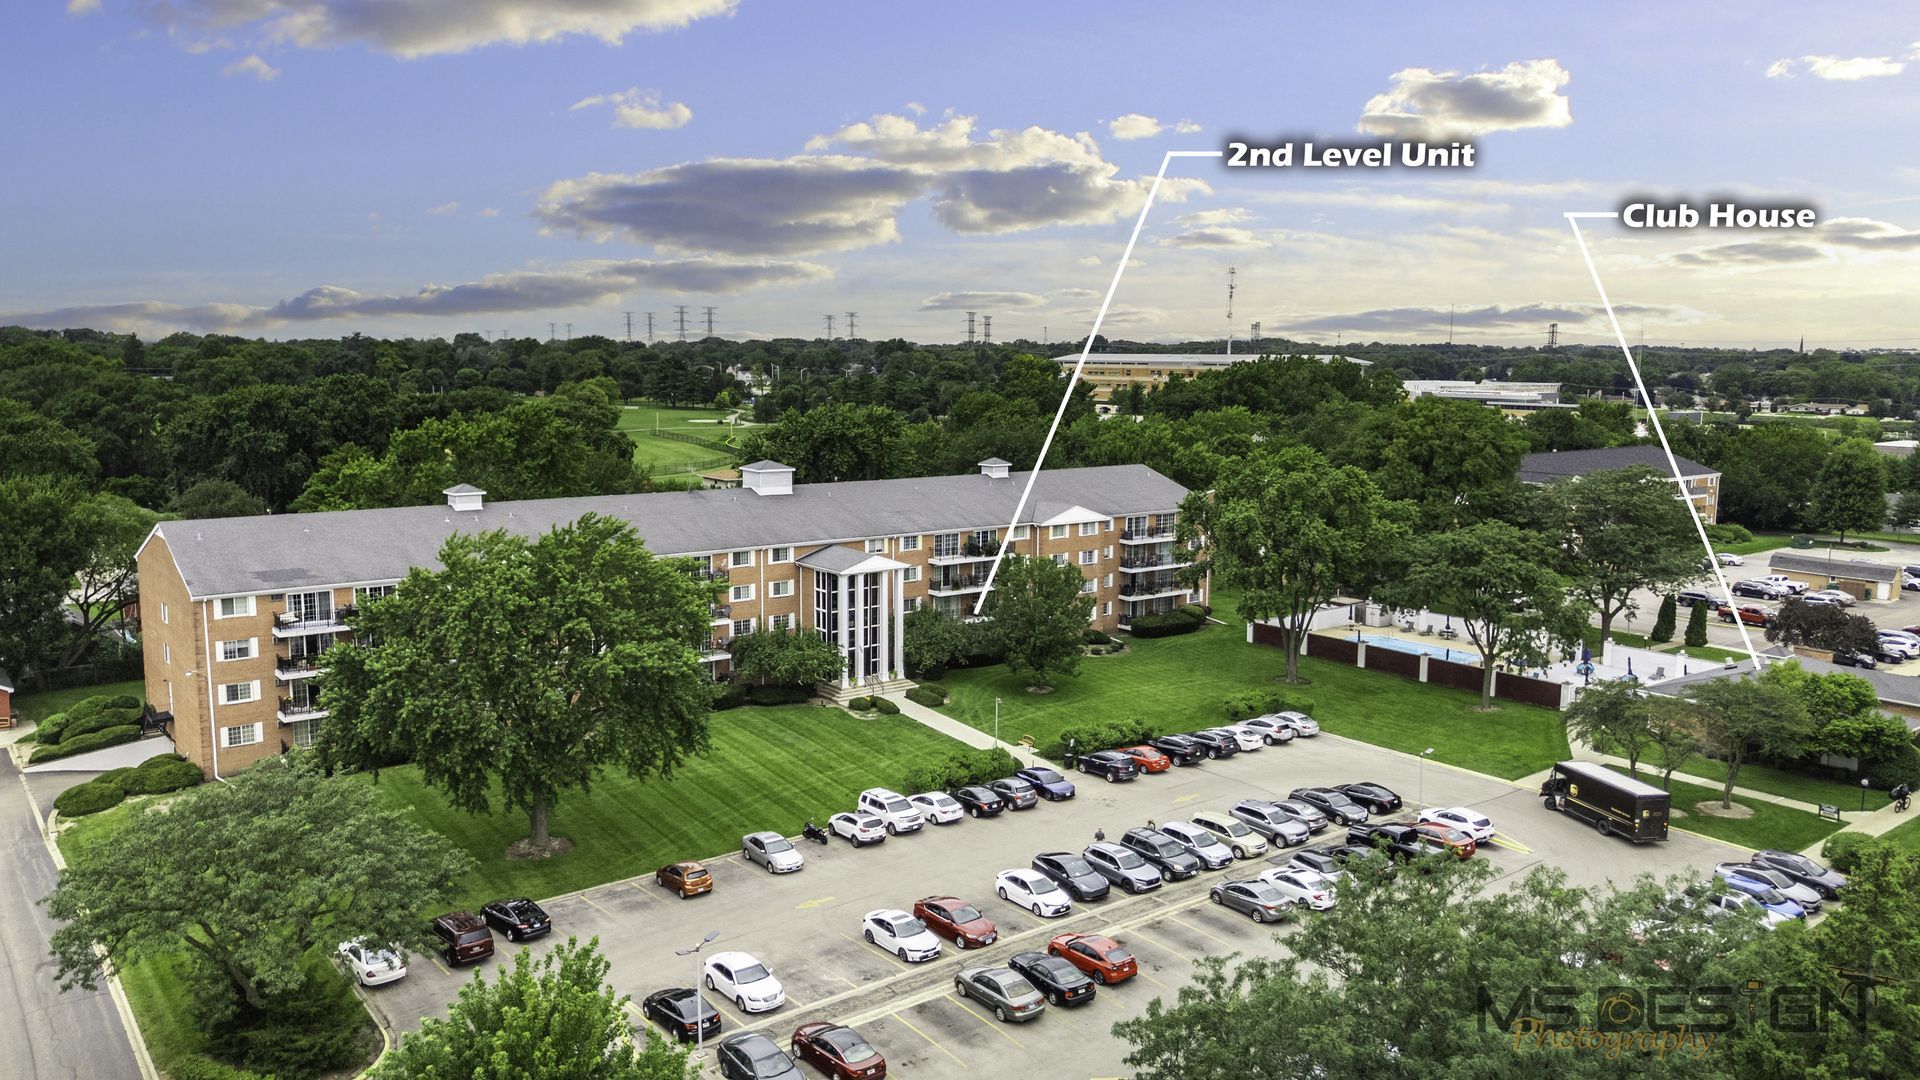
Welcome to your new home at this beautiful 1,067 square foot condominium! This spacious two bedroom, two bathroom unit features a well designed kitchen complete with a breakfast bar perfect for morning coffee or casual meals. The open concept layout flows into a large family room that offers a warm, inviting space to relax and entertain, with plenty of room for a dining area or a cozy kitchen eating nook. A large patio door with glass side panels opens to a private balcony, filling the family room with abundant natural light and providing a lovely outdoor space to enjoy. One of the bedrooms includes a walk through or walk in closet, offering generous storage and an added touch of comfort. Residents of the Bells Terres community also enjoy access to a refreshing pool and a welcoming clubhouse, adding even more value to this wonderful home.
Property Features
Property Type: Residential - Condominium
Basement: None
Cooling: Central Air
Garage: 1
Heating: Electric, Forced Air
Lot Size: common
Stories: 4.0
Taxes: $2,465
Year Built: 1970
Amenities
Elevator
1st Floor Full Bath
Walk-In Closet(s)
Open Floorplan
Feature Descriptions
Additional rooms: Walk In Closet
Additional Structures: Club House
Association Includes: Insurance, Security, Clubhouse, Pool, Exterior Maintenance, Lawn Care, Scavenger, Snow Removal
Exterior: Brick
HOA Fee: 426/ Monthly
Laundry: Common Area
Lot Dimensions: common
Other Equipment: CO Detectors, Ceiling Fan(s), Water Heater-Electric
Parcel#: 1514228196
Parking: Asphalt, Concrete, Garage Door Opener, Heated Garage, Garage, Yes, Garage Owned, Attached
Sewer: Public Sewer
Total Rooms: 5
Township: Aurora
Water: Public
Room Sizes
Walk In Closet: 7X8
Bedroom 2: 11X11
Dining Room: 11X10
Family Room: 13X17
Kitchen: 7X11
Primary Bedroom: 11X16
Local Schools
School District: District 131
Listed By / Shown By
Listed By
Agency Name: Coldwell Banker Real Estate Group
Agency Phone: 630-232-6900
Shown By
Agency Title: Charles Rutenberg Realty
Agency Phone: 630-929-1100

Estimate Your Payment
Estimated Payment
$ 1,167.56 per month $909.67 Principal & Interest $205.42 Property Tax $52.47 Homeowner's Insurance
1060 N Farnsworth Avenue, Unit 1206 | MLS# 12727111
This condo located at 1060 N Farnsworth Avenue, Unit 1206, Aurora, IL 60505 is currently listed for sale with an asking price of $179,900. This property was built in 1970 and has 2 bedrooms and 2 full baths with 1067 sq. ft. N Farnsworth Avenue, Unit 1206 is located in the Belles Terres subdivision within the District 131 school district. Search Belles Terres real estate on www.mycrr.com today.