
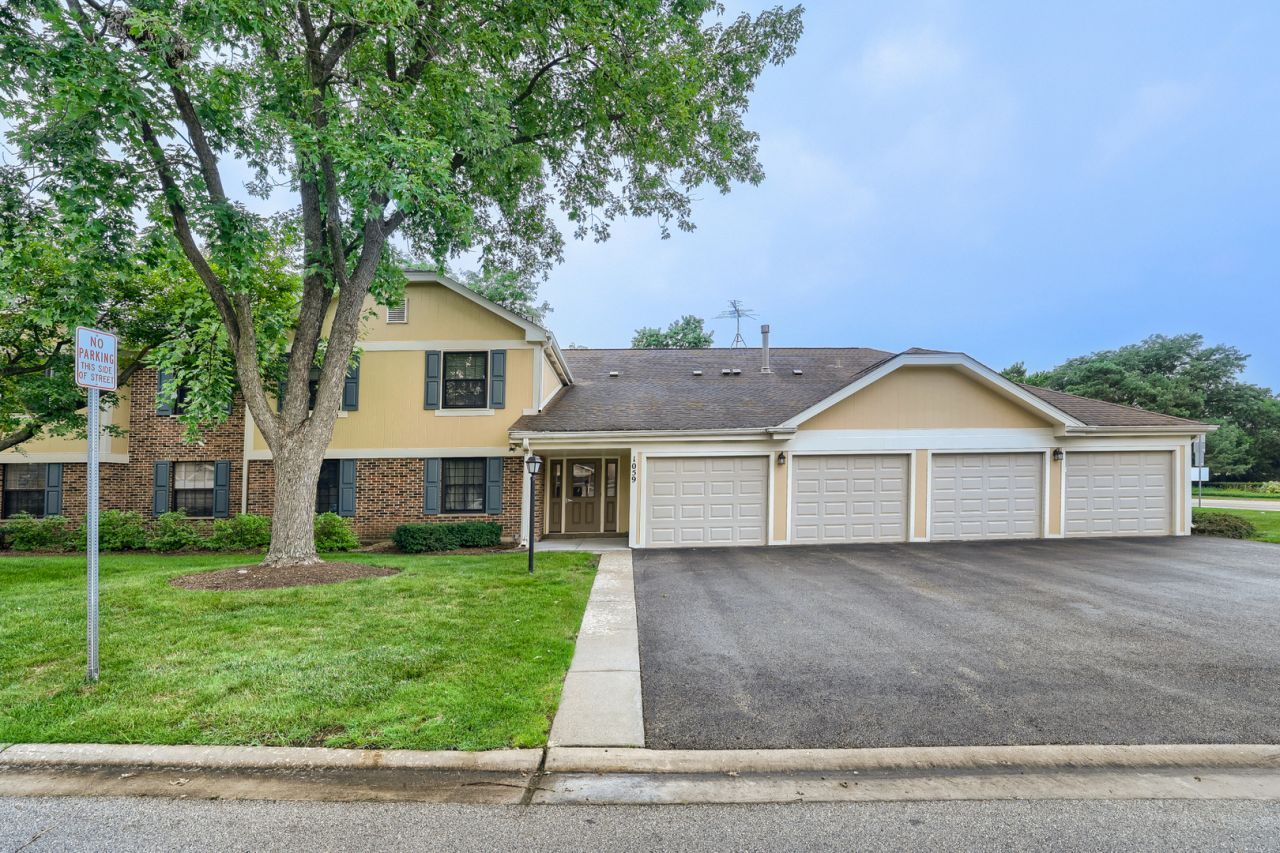
BEDS2
BATHS2 full
SQUARE FEET1,080
MLS#12743023
STATUSActive
PROPERTY TYPEResidential -
SUBDIVISIONLexington Commons
SCHOOLDistrict 214
Property Description
Bright, spacious and move in ready! This beautifully maintained condo features a large eat in kitchen with stainless steel appliances, a separate dining room and tons of natural light throughout. Sliding glass doors from both the kitchen and living room lead to a private balcony, perfect for relaxing or entertaining. Generously sized bedrooms include a spacious primary suite with a large walk in closet. The second full bath has been beautifully updated with elegant marble tile. Enjoy the convenience of in unit laundry, a private attached garage and fantastic community amenities including a pool, tennis courts and clubhouse. Ideally located close to shopping, dining and Wheeling's popular Restaurant Row!
Property Features
Property Type: Residential -
Basement: None
Cooling: Central Air
Garage: 1
Heating: Natural Gas, Forced Air
Stories: 2.0
Taxes: $5,748
Year Built: 1979
Feature Descriptions
Additional rooms: No additional rooms
Association Includes: Water, Insurance, Clubhouse, Pool, Exterior Maintenance, Lawn Care, Scavenger, Snow Removal
Exterior: Brick
HOA Fee: 456/ Monthly
Parcel#: 03031000541564
Parking: Yes, Attached, Garage
Pet Allowed: Cats OK, Dogs OK
Sewer: Public Sewer
Total Rooms: 5
Township: Wheeling
Water: Lake Michigan
Room Sizes
Bedroom 2: 10X10
Dining Room: 10X10
Kitchen: 15X9
Laundry: 8X10
Living Room: 16X12
Primary Bedroom: 16X12
Local Schools
High School: Wheeling High School
Middle School: Jack London Middle School
Elementary School: Eugene Field Elementary School
School District: District 214
Listed By / Shown By
Listed By
Agency Name: HomeSmart Connect LLC
Agency Phone: 847-495-5000
Shown By
Agency Title: Charles Rutenberg Realty
Agency Phone: 630-929-1100

Estimate Your Payment
Estimated Payment
$ 1,816.05 per month $1,264.14 Principal & Interest $479.00 Property Tax $72.92 Homeowner's Insurance
1059 Southbury Lane | MLS# 12743023
This home located at 1059 Southbury Lane, Wheeling, IL 60090 is currently listed for sale with an asking price of $250,000. This property was built in 1979 and has 2 bedrooms and 2 full baths with 1080 sq. ft. Southbury Lane is located in the Lexington Commons subdivision within the District 214 school district. Search Lexington Commons real estate on www.mycrr.com today.