
BEDS2
BATHS2 full
SQUARE FEET1,400
MLS#12658750
STATUSContingent
PROPERTY TYPEResidential - Condominium
SCHOOLDistrict 299
Property Description
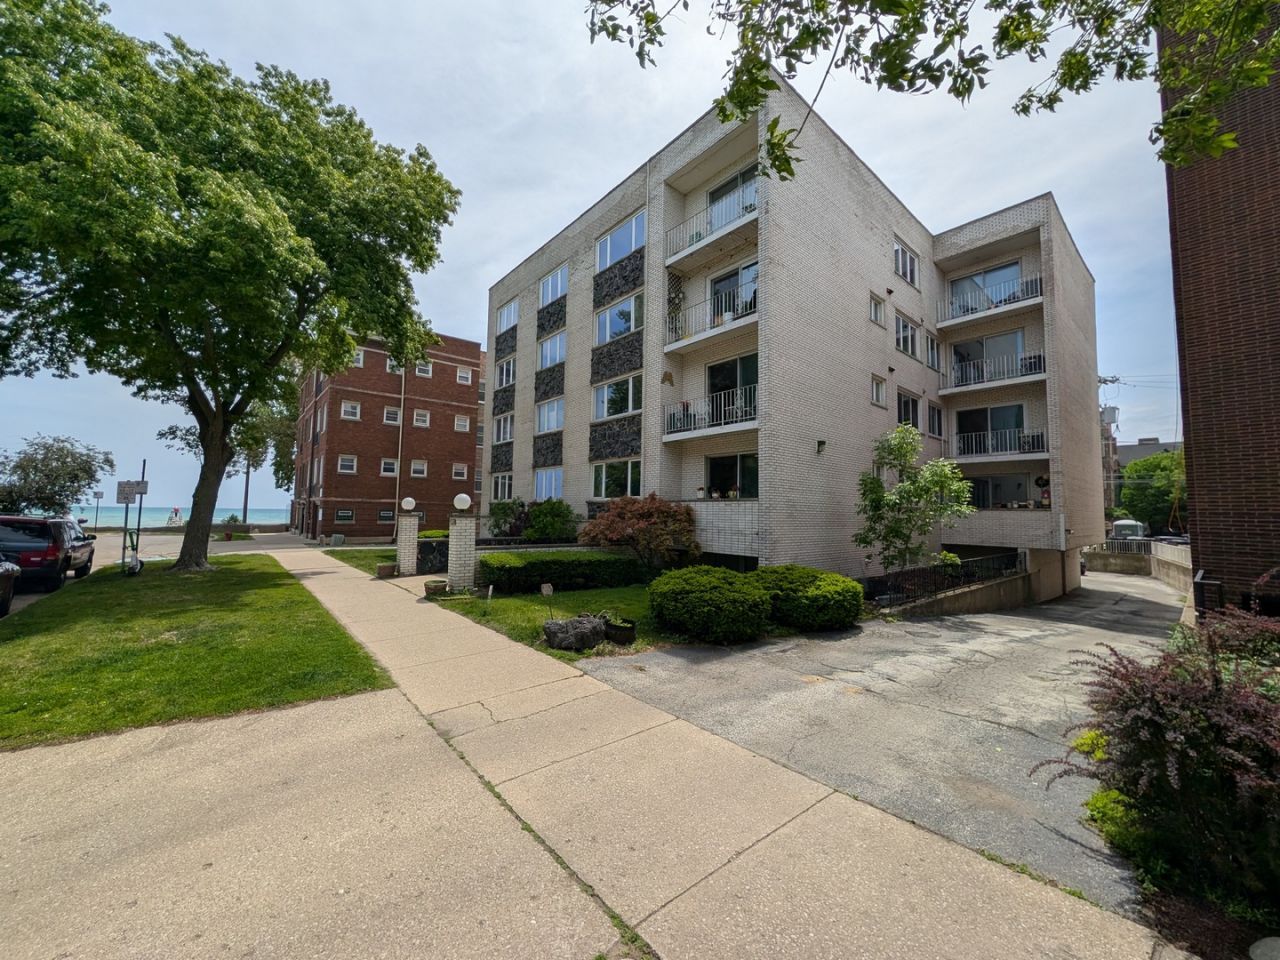
EAST ROGERS PARK LAKEFRONT LIVING! 1st TIME FOR SALE in 28 YEARS! 2 Bedroom, 2 Bath, 3rd Floor Condo in Classic 4+1 Elevator Building! Kitchen with Stainless Steel Appliances, 4 Prep Stations, and Lots of Wooden Cabinets & Drawers! The HUGE Living Room has a North Facing Balcony & Separate Dining Room, just Perfect for Entertaining! 2 Really Big Bedrooms: King Size Primary Bedroom with 2 Closets & Ensuite 8'x5' Full Bathroom. Queen Size 2nd Bedroom with Wall-to-Wall Closet... But wait...there's more! Bike Storage Room. Deeded Garage Parking Included + 3 Outdoor Guest Parking Spaces & Easy Street Parking. 1st Floor Storage Space & Coin Laundry Room. In Unit Laundry is Allowed. 100 Feet to Lake Michigan Beach featuring Chicago's Longest Lakefront Park! 2 Minute Walk to a Wide Variety of Restaurants & Businesses. Short walk to Loyola University, CTA Redline Train, & Express Bus to Michigan Avenue! Love Where You Live!
Property Features
Property Type: Residential - Condominium
Basement: None
Cooling: Central Air
Garage: 1
Heating: Electric
Lot Size: COMMON
Roof Type: Tar/Gravel
Stories: 4.0
Taxes: $4,926
Year Built: 1975
Amenities
Elevator
Storage
High Ceilings
Separate Dining Room
Feature Descriptions
Additional rooms: Balcony/Porch/Lanai, Breakfast Room, Foyer, Gallery
Appliances: Range, Microwave, Dishwasher, Refrigerator, Stainless Steel Appliance(s), Electric Cooktop, Electric Oven
Association Amenities: Bike Room/Bike Trails, Coin Laundry, Elevator in Residence, Storage, Park, Security Door Lock(s), Tennis Court(s), Central Vacuum
Association Includes: Water, Electricity, Insurance, Exterior Maintenance, Scavenger, Snow Removal
Bath Features: Double Sink
Dining Room: Separate
Exterior: Brick
HOA Fee: 654/ Monthly
Laundry: Common Area
Lot: Cul-De-Sac
Lot Dimensions: COMMON
Parcel#: 11324000351009
Parking: Asphalt, Garage Door Opener, Heated Garage, Yes, Garage Owned, Attached, Garage
Pet Allowed: Cats OK, Dogs OK
Sewer: Public Sewer
Total Rooms: 6
Township: Rogers Park
Water: Lake Michigan
Room Sizes
Breakfast Room: 8X6
Foyer: 13X5
Gallery: 13X3
Balcony/Porch/Lanai: 11X4
Bedroom 2: 12X9
Dining Room: 12X9
Kitchen: 17X8
Laundry: 32X14
Living Room: 21X14
Primary Bedroom: 15X12
Local Schools
High School: Sullivan High School
Middle School: Kilmer Elementary School
Elementary School: Kilmer Elementary School
School District: District 299
Listed By / Shown By
Listed By
Agency Name: @properties Christie's International Real Estate
Agency Phone: 773-472-0200
Shown By
Agency Title: Charles Rutenberg Realty
Agency Phone: 630-929-1100

Estimate Your Payment
Estimated Payment
$ 2,469.56 per month $1,946.77 Principal & Interest $410.50 Property Tax $112.29 Homeowner's Insurance
1057 W Pratt Boulevard, Unit 3C | MLS# 12658750
This condo located at 1057 W Pratt Boulevard, Unit 3C, Chicago, IL 60626 is currently listed for sale with an asking price of $385,000. This property was built in 1975 and has 2 bedrooms and 2 full baths with 1400 sq. ft. W Pratt Boulevard, Unit 3C is located within the District 299 school district. Search Chicago real estate on www.mycrr.com today.