
BEDS3
BATHS2 full 1 partial
SQUARE FEET2,400
MLS#12683407
STATUSContingent
PROPERTY TYPEResidential - Condominium
SCHOOLDistrict 299
Property Description
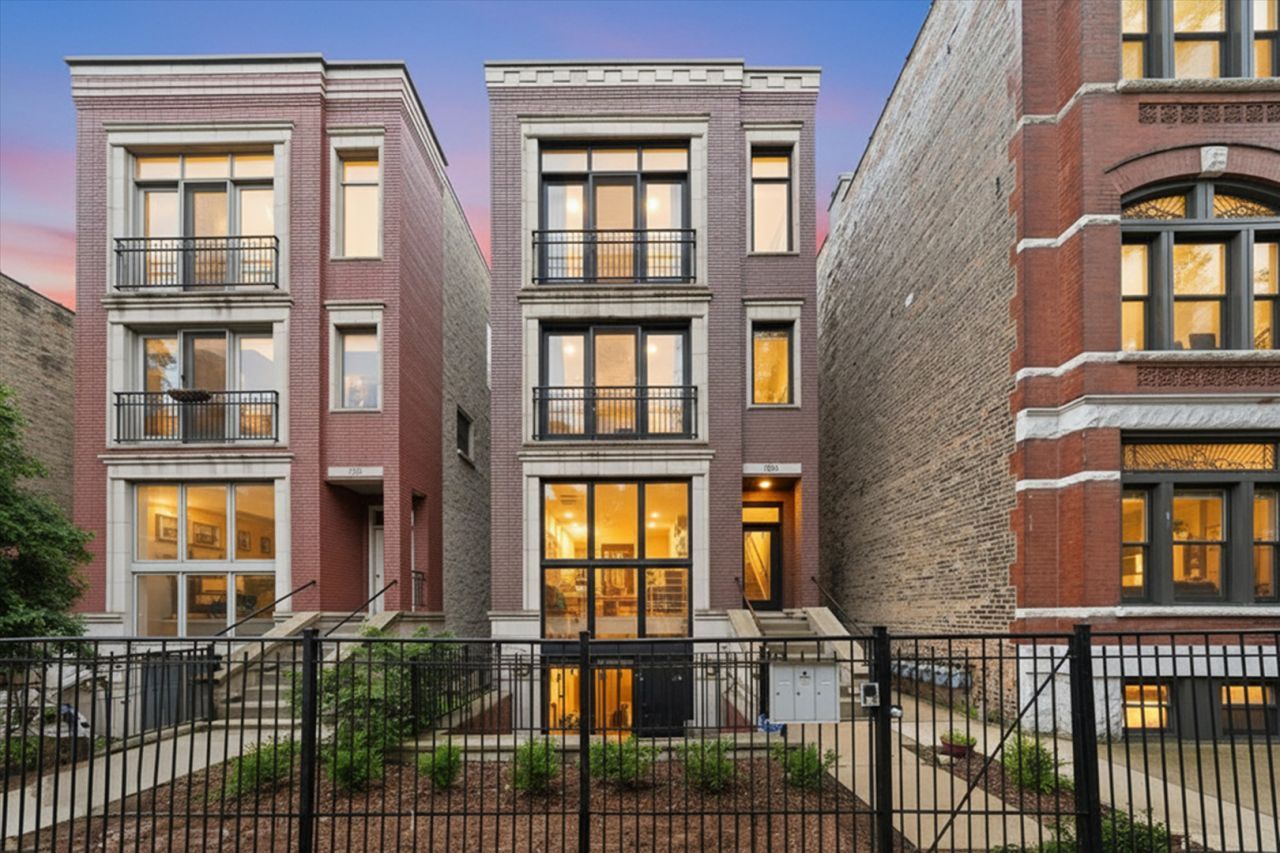
Location, lifestyle, and space come together in this beautiful 3-bedroom, 2.1-bath duplex-down in the heart of East Village. Situated on a picturesque tree-lined street just steps from Division Street, this home offers the perfect blend of neighborhood charm and urban convenience. With the Blue Line only three blocks away and the highly anticipated Whole Foods nearby, you'll enjoy one of the most desirable locations on Chicago's near north side. The expansive floor plan lives like a single-family home, featuring separate living, dining, and family room spaces, three generously sized bedrooms, two fireplaces, and multiple outdoor areas. Large windows fill the home with natural light, highlighting the refinished maple hardwood floors and spacious layout. The refreshed kitchen features painted cabinetry, a stylish new backsplash, under-cabinet lighting, stainless steel appliances, granite countertops, and an island-perfect for everyday living and entertaining. The main level offers ample space for a full dining room setup and a comfortable living area centered around one of the home's fireplaces. The primary suite is conveniently located on the main level and features a spa-inspired bath with a soaking tub, separate shower, and abundant storage. Downstairs, the inviting family room opens directly to a private patio and connects to two additional bedrooms, including a flexible third bedroom that can easily function as a home office, guest suite, or expanded recreation space. Outdoor living is exceptional, with both a front patio and a large rear deck providing multiple options for relaxing, grilling, or entertaining. One garage parking space is included. Located within the highly sought-after Pritzker School District and just moments from the restaurants, boutiques, nightlife, and conveniences of Division Street, this home truly checks every box. Explore the property in 3D-click the 3D Tour button to walk through every detail from the comfort of your home.
Property Features
Property Type: Residential - Condominium
Basement: Finished, Full
Basement: Yes
Cooling: Central Air
Fireplaces: 2
Garage: 1
Heating: Natural Gas, Forced Air
Lot Size: COMMON
Stories: 3.0
Taxes: $12,723
Year Built: 2003
Amenities
Storage
Walk-In Closet(s)
Feature Descriptions
Additional rooms: Deck
Appliances: Range, Microwave, Dishwasher, Refrigerator, Washer, Dryer, Disposal, Stainless Steel Appliance(s), Wine Refrigerator, Humidifier
Association Amenities: Storage, Security Door Lock(s)
Association Includes: Water, Insurance, Exterior Maintenance, Scavenger
Bath Features: Whirlpool, Separate Shower, Double Sink
Dining Room: Combined w/ LivRm
Exterior: Brick, Block
Fireplace: Wood Burning, Gas Starter
Fireplace Location(s): Family Room, Living Room
HOA Fee: 157/ Monthly
Laundry: Washer Hookup, In Unit
Lot: Landscaped
Lot Dimensions: COMMON
Other Equipment: TV-Cable, Intercom, CO Detectors, Ceiling Fan(s), Sump Pump
Parcel#: 17064090391001
Parking: Concrete, Garage Door Opener, Yes, Garage Owned, Detached, Garage
Pet Allowed: Cats OK, Dogs OK
Sewer: Public Sewer
Total Rooms: 7
Township: West Chicago
Water: Public
Room Sizes
Deck: 11X9
Deck: 13X9
Bedroom 2: 14X12
Bedroom 3: 14X11
Dining Room: COMBO
Family Room: 21X13
Kitchen: 17X10
Living Room: 22X17
Primary Bedroom: 16X14
Local Schools
High School: Wells Community Academy Senior H
Middle School: Pritzker Elementary School
Elementary School: Pritzker Elementary School
School District: District 299
Listed By / Shown By
Listed By
Agency Name: Americorp, Ltd
Agency Phone: 773-585-5385
Shown By
Agency Title: Charles Rutenberg Realty
Agency Phone: 630-929-1100

Estimate Your Payment
Estimated Payment
$ 4,937.70 per month $3,665.99 Principal & Interest $1,060.25 Property Tax $211.46 Homeowner's Insurance
1054 N Hermitage Avenue, Unit 1 | MLS# 12683407
This condo located at 1054 N Hermitage Avenue, Unit 1, Chicago, IL 60622 is currently listed for sale with an asking price of $725,000. This property was built in 2003 and has 3 bedrooms and 2 full and 1 partial baths with 2400 sq. ft. N Hermitage Avenue, Unit 1 is located within the District 299 school district. Search Chicago real estate on www.mycrr.com today.