
BEDS3
BATHS2 full
SQUARE FEET3,510
MLS#12656445
STATUSNew
PROPERTY TYPEResidential - Townhouse
SUBDIVISIONWillow Bay Club
SCHOOLDistrict 46
Property Description
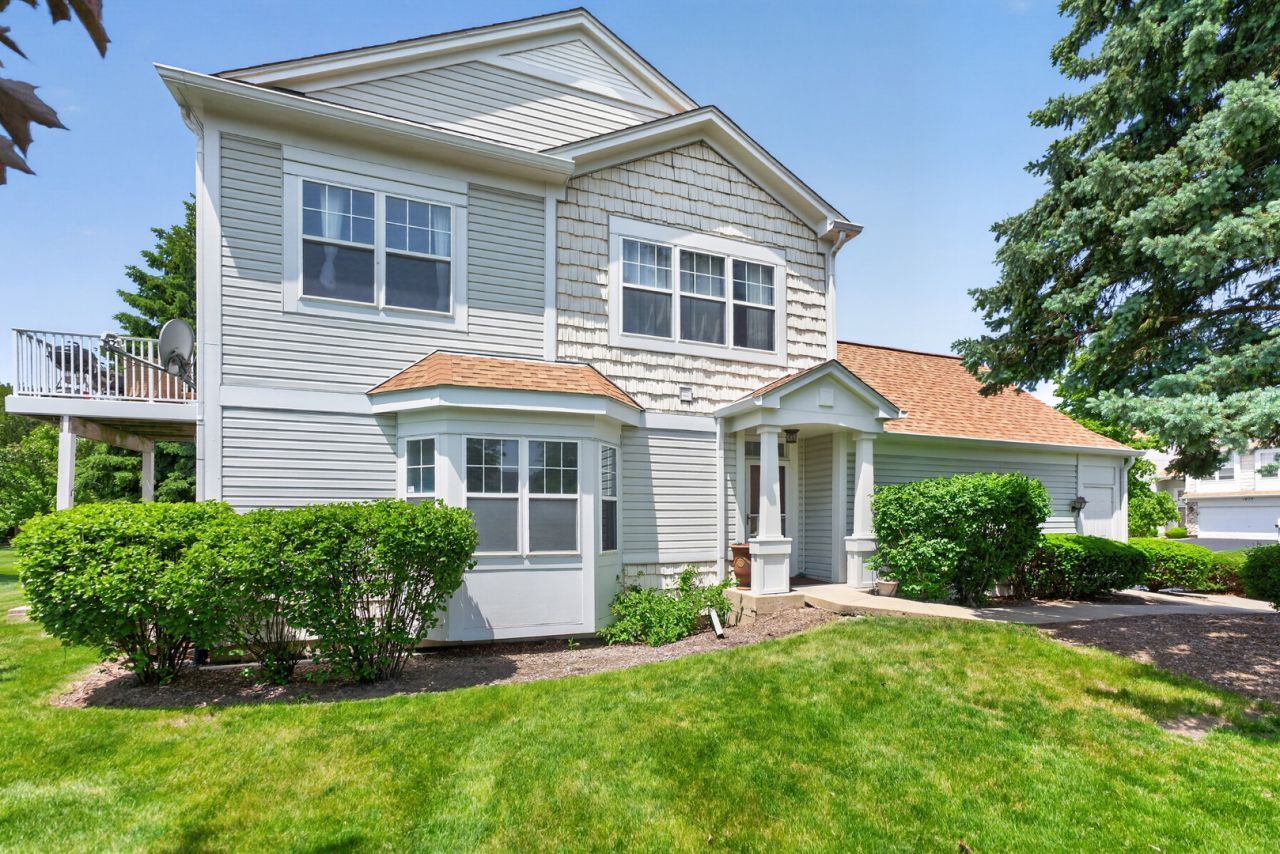
A rare opportunity to own a stunning ranch-style townhome in the desirable Willow Bay Club subdivision! This beautifully maintained end-unit home in Elgin offers an unbeatable location close to shopping, parks, ponds, top-rated schools, and restaurants. Inside, you'll find convenient first-floor bedrooms, an accessible primary bathroom shower, a cozy fireplace, and an open-concept living and dining area perfect for everyday living and entertaining. The updated kitchen features granite countertops, stainless steel appliances, built-in shelving, and a pantry for added storage and functionality. The fully finished basement provides even more living space, including a third bedroom, a large recreation room ideal for entertaining, and abundant storage with built-in shelving throughout. With exceptional space, storage, and a prime location, this home truly has it all. Don't miss your chance to own in the highly sought-after Willow Bay Club subdivision!
Property Features
Property Type: Residential - Townhouse
Basement: Yes
Basement: Finished, Egress Window, Rec/Family Area, Sleeping Area, Storage Space, Daylight, Full
Cooling: Central Air
Fireplaces: 1
Garage: 2
Heating: Natural Gas, Forced Air
Lot Size: common
Roof Type: Asphalt
Stories: 1.0
Taxes: $5,789
Year Built: 1998
Amenities
1st Floor Bedroom
1st Floor Full Bath
Storage
Built-in Features
Walk-In Closet(s)
High Ceilings
Granite Counters
Pantry
Feature Descriptions
Additional rooms: Recreation Room, Utility Room-Lower Level, Storage
Appliances: Range, Microwave, Dishwasher, High End Refrigerator, Washer, Dryer, Stainless Steel Appliance(s), Gas Cooktop, Gas Oven, Humidifier
Association Amenities: Ceiling Fan, Laundry, Intercom, Patio, School Bus, Security Lighting
Association Includes: Exterior Maintenance, Lawn Care, Snow Removal
Dining Room: Combined w/ LivRm, L-shaped
Exterior: Vinyl Siding, Stone
Fireplace: Wood Burning, Gas Log, Gas Starter
Fireplace Location(s): Living Room
HOA Fee: 269/ Monthly
Laundry: Washer Hookup, Gas Dryer Hookup, In Unit
Lot: Common Grounds, Landscaped, Mature Trees
Lot Dimensions: common
Other Equipment: Intercom, CO Detectors, Ceiling Fan(s), Sump Pump, Backup Sump Pump;, Water Heater-Gas
Parcel#: 0628331017
Parking: Asphalt, Garage Door Opener, Yes, Garage Owned, Attached, Garage
Pet Allowed: Cats OK, Dogs OK
Sewer: Public Sewer, Storm Sewer
Total Rooms: 7
Township: Elgin
Water: Public
Room Sizes
Recreation Room: 27X17
Storage: 10X7
Bedroom 2: 11X10
Bedroom 3: 19X10
Dining Room: 11X8
Kitchen: 11X10
Living Room: 22X14
Primary Bedroom: 17X12
Local Schools
High School: South Elgin High School
Middle School: Kenyon Woods Middle School
Elementary School: Fox Meadow Elementary School
School District: District 46
Listed By / Shown By
Listed By
Agency Name: RE/MAX All Pro
Agency Phone: 630-980-4000
Shown By
Agency Title: Charles Rutenberg Realty
Agency Phone: 630-929-1100

Estimate Your Payment
Estimated Payment
$ 2,059.60 per month $1,491.17 Principal & Interest $482.42 Property Tax $86.01 Homeowner's Insurance
1051 Delta Drive | MLS# 12656445
This townhouse located at 1051 Delta Drive , Elgin, IL 60123 is currently listed for sale with an asking price of $294,900. This property was built in 1998 and has 3 bedrooms and 2 full baths with 3510 sq. ft. Delta Drive is located in the Willow Bay Club subdivision within the District 46 school district. Search Willow Bay Club real estate on www.mycrr.com today.