
BEDS5
BATHS2 full
SQUARE FEET2,379
MLS#12740603
STATUSActive
PROPERTY TYPEResidential - Single Family
SCHOOLDistrict 126
Property Description
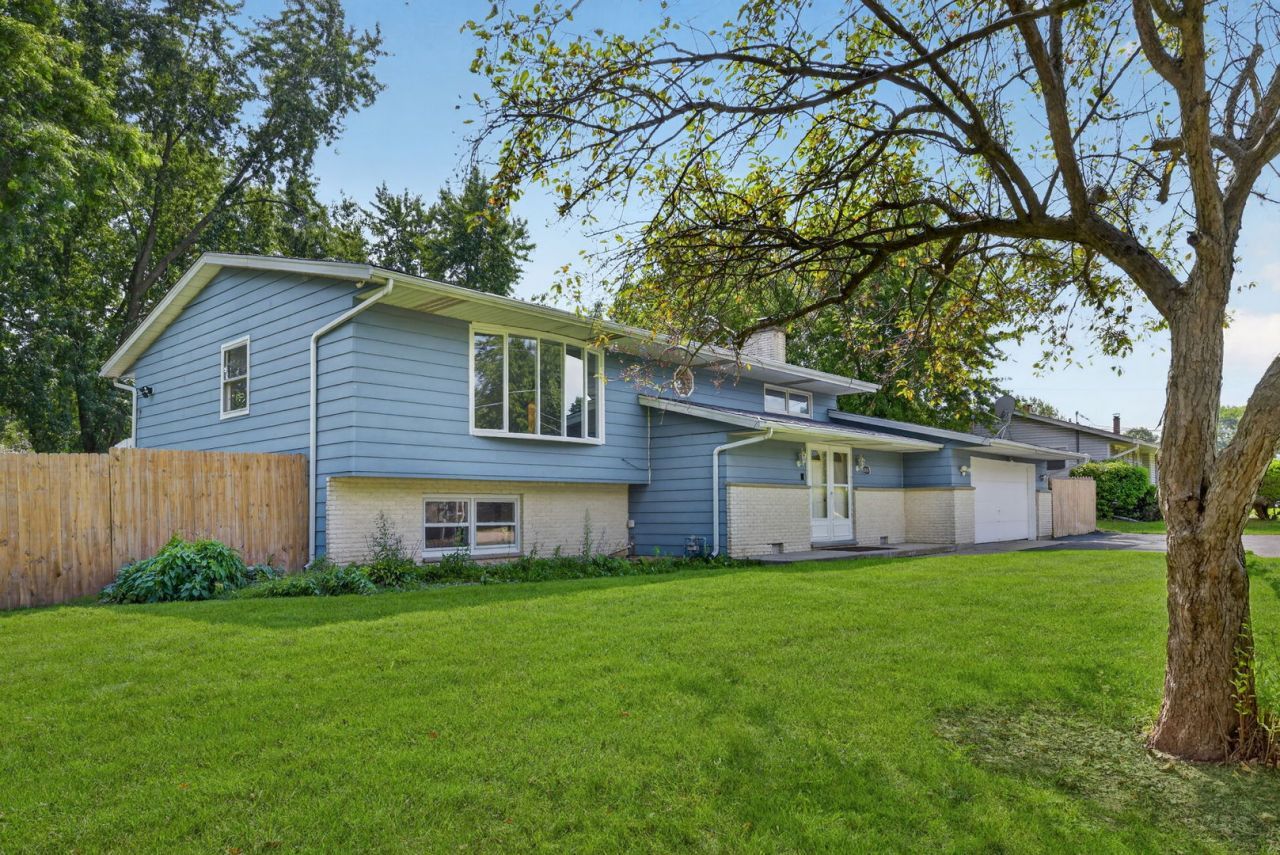
BEACH PARK BEAUTY! Hot off a rehab, this split-level ranch property is ready to impress with almost 2,400 sq ft situation on two PINS covering 0.54 acres. This spacious 5-bedroom (yes, 5 bedrooms!), 2-bath home offers a clean, fresh, and modern feel throughout. The updated interior provides flexible living space for everyone, with 2 bedrooms / 1 bath on the main level, and the other 3 bedrooms / 1 bath on the lower level. Rehab highlights include: fresh paint throughout, new vinyl flooring in main living room, family room, halls, and foyer, the master bathroom received a total face-lift, all new interior doors, and contemporized cabinetry, lighting, fixtures, and hardware. New AC Condenser, and connected to Public Sewer in Spring 2026. Looking for outdoor space? These 2 lots won't disappoint! An outdoor balcony adorns the master bedroom, and a multi-level outdoor deck is ready for your relaxation. Huge backyard plus an adjacent lot ready for future improvements and possibilities. Quiet neighborhood yet convenient to shopping, dining, schools, parks, and major transportation routes. Don't miss your opportunity to experience the space and updates firsthand...schedule your showing today.
Property Features
Property Type: Residential - Single Family
Basement: Yes
Basement: Finished, Full, Walk-Out Access
Cooling: Central Air
Fireplaces: 1
Garage: 2
Heating: Natural Gas
Lot Size: 0.53 Acres
Roof Type: Asphalt
Taxes: $11,085
Year Built: 1978
Feature Descriptions
Additional rooms: Bedroom 5,Foyer
Additional Structures: Shed(s), Garage(s)
Appliances: Range, Refrigerator
Association Includes: None
Dining Room: Separate
Exterior: Aluminum Siding
Fireplace Location(s): Basement
Laundry: Gas Dryer Hookup
Lot Dimensions: 178 x 130
Other Equipment: CO Detectors, Ceiling Fan(s)
Parcel#: 04332130020000
Parking: Asphalt, Yes, Garage Owned, Attached, Garage
Sewer: Public Sewer
Total Rooms: 9
Township: Benton
Water: Public
Room Sizes
Bedroom 5: 15X13
Foyer: 23X11
Bedroom 2: 15X11
Bedroom 3: 15X12
Bedroom 4: 13X12
Dining Room: 12X12
Family Room: 27X16
Kitchen: 12X11
Laundry: 13X7
Living Room: 24X17
Primary Bedroom: 14X12
Local Schools
High School: Zion-Benton Twnshp Hi School
Middle School: Beach Park Middle School
Elementary School: Howe Elementary School
School District: District 126
Listed By / Shown By
Listed By
Agency Name: HomeSmart Connect LLC
Agency Phone: 847-495-5000
Shown By
Agency Title: Charles Rutenberg Realty
Agency Phone: 630-929-1100

Estimate Your Payment
Estimated Payment
$ 3,113.84 per month $2,070.65 Principal & Interest $923.75 Property Tax $119.44 Homeowner's Insurance
10467 W Chaplin Avenue | MLS# 12740603
This single family home located at 10467 W Chaplin Avenue, Beach Park, IL 60099 is currently listed for sale with an asking price of $409,500. This property was built in 1978 and has 5 bedrooms and 2 full baths with 2379 sq. ft. W Chaplin Avenue is located within the District 126 school district. Search Beach Park real estate on www.mycrr.com today.