
BEDS3
BATHS2 full
SQUARE FEET1,040
MLS#12777898
STATUSContingent
PROPERTY TYPEResidential - Single Family
SCHOOLDistrict 299
Property Description
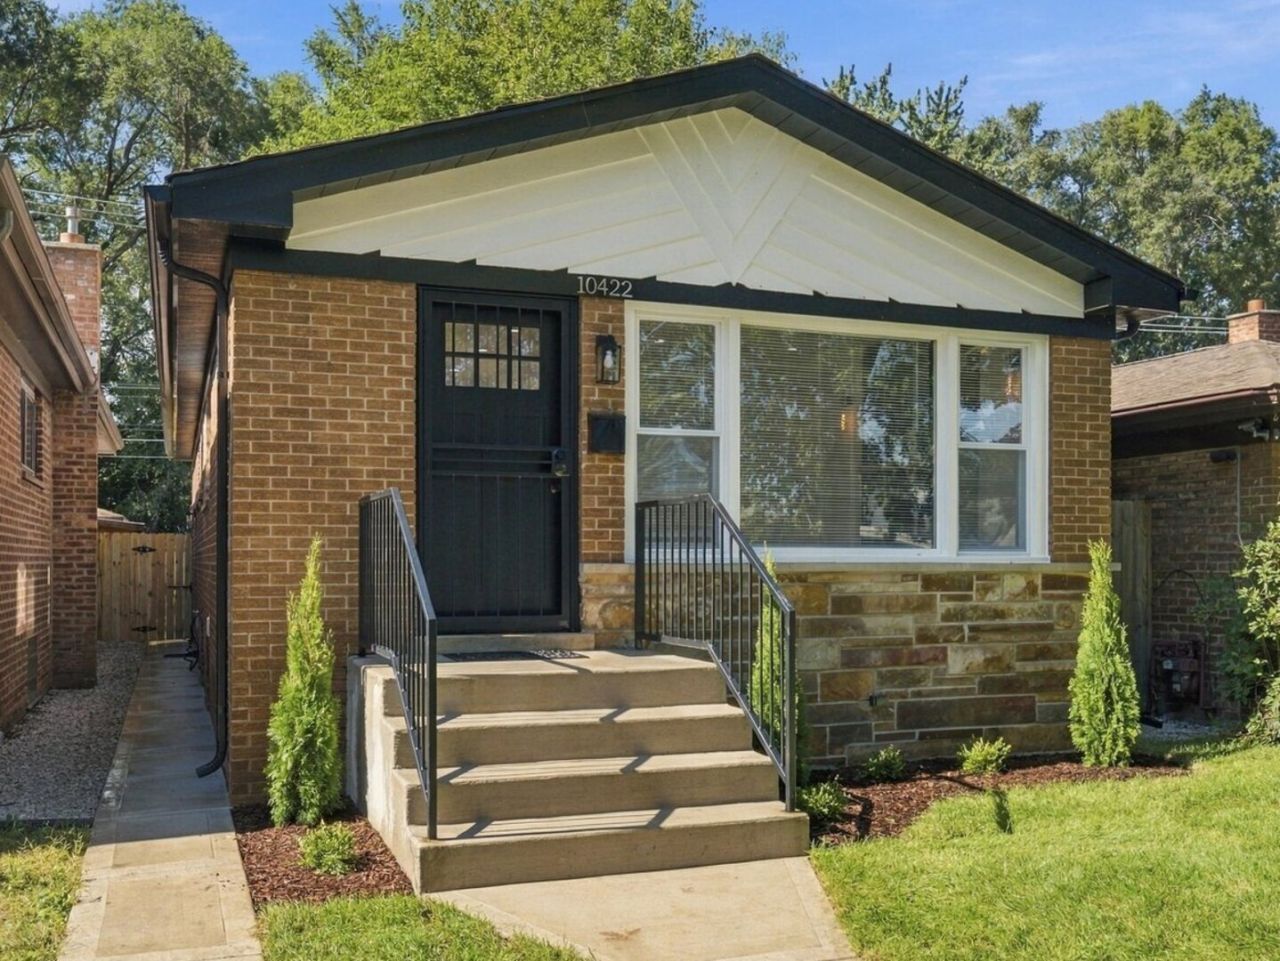
WELCOME HOME AT 10422 S GREEN BAY AVE !!!WOW!!!Solid 3 bedrooms brick raised ranch located on a nice street with well maintained homes. Many new and recent upgrades. Custom molding work including crown moldings in all the bedrooms. GORGEOUS modern kitchen with shaker white cabinetry, quartz countertops with waterfall feature on the peninsula and brand new stainless steel appliances. MODERN bathrooms. BEAUTIFUL floors throughout the main level of the home. New windows. New soffits and gutters. New high efficiency HVAC and water heater. New lighting fixtures. New interior and exterior doors and trims. Home is equipped with drain tile system with a new sump pump. Basement has a huge 37x12 family/recreational room, a large 15x12 bonus room, full bath and laundry room. New concrete patio and sidewalks. New landscaping and sod.
Property Features
Property Type: Residential - Single Family
Basement: Yes
Basement: Finished, Full
Cooling: Central Air
Garage: 2
Heating: Natural Gas, Forced Air
Home Style: Ranch
Lot Size: 2,825
Roof Type: Asphalt
Taxes: $2,602
Year Built: 1965
Amenities
1st Floor Bedroom
1st Floor Full Bath
Open Floorplan
Replacement Windows
Quartz Counters
Feature Descriptions
Additional rooms: Utility Room-Lower Level, Bonus Room, Storage
Appliances: Range, Microwave, Dishwasher, Refrigerator, Stainless Steel Appliance(s)
Association Includes: None
Exterior: Brick
Laundry: Gas Dryer Hookup, Laundry Closet
Lot Dimensions: 2825
Parcel#: 26074040400000
Parking: Garage Door Opener, Yes, Garage Owned, Detached, Garage
Sewer: Public Sewer
Total Rooms: 8
Township: Hyde Park
Water: Lake Michigan
Room Sizes
Bonus Room: 15X12
Storage: 5X3
Bedroom 2: 12X9
Bedroom 3: 10X9
Dining Room: 9X9
Family Room: 37X12
Kitchen: 12X9
Laundry: 7X5
Living Room: 18X12
Primary Bedroom: 15X10
Local Schools
School District: District 299
Listed By / Shown By
Listed By
Agency Name: Finish Line Realty , Inc.
Agency Phone: 708-529-3817
Shown By
Agency Title: Charles Rutenberg Realty
Agency Phone: 630-929-1100

Estimate Your Payment
Estimated Payment
$ 2,007.95 per month $1,693.44 Principal & Interest $216.83 Property Tax $97.68 Homeowner's Insurance
10422 S Green Bay Avenue | MLS# 12777898
This single family home located at 10422 S Green Bay Avenue, Chicago, IL 60617 is currently listed for sale with an asking price of $334,900. This property was built in 1965 and has 3 bedrooms and 2 full baths with 1040 sq. ft. S Green Bay Avenue is located within the District 299 school district. Search Chicago real estate on www.mycrr.com today.