
BEDS2
BATHS2 full
MLS#12735538
STATUSActive
PROPERTY TYPEResidential - Condominium
SCHOOLDistrict 299
Property Description
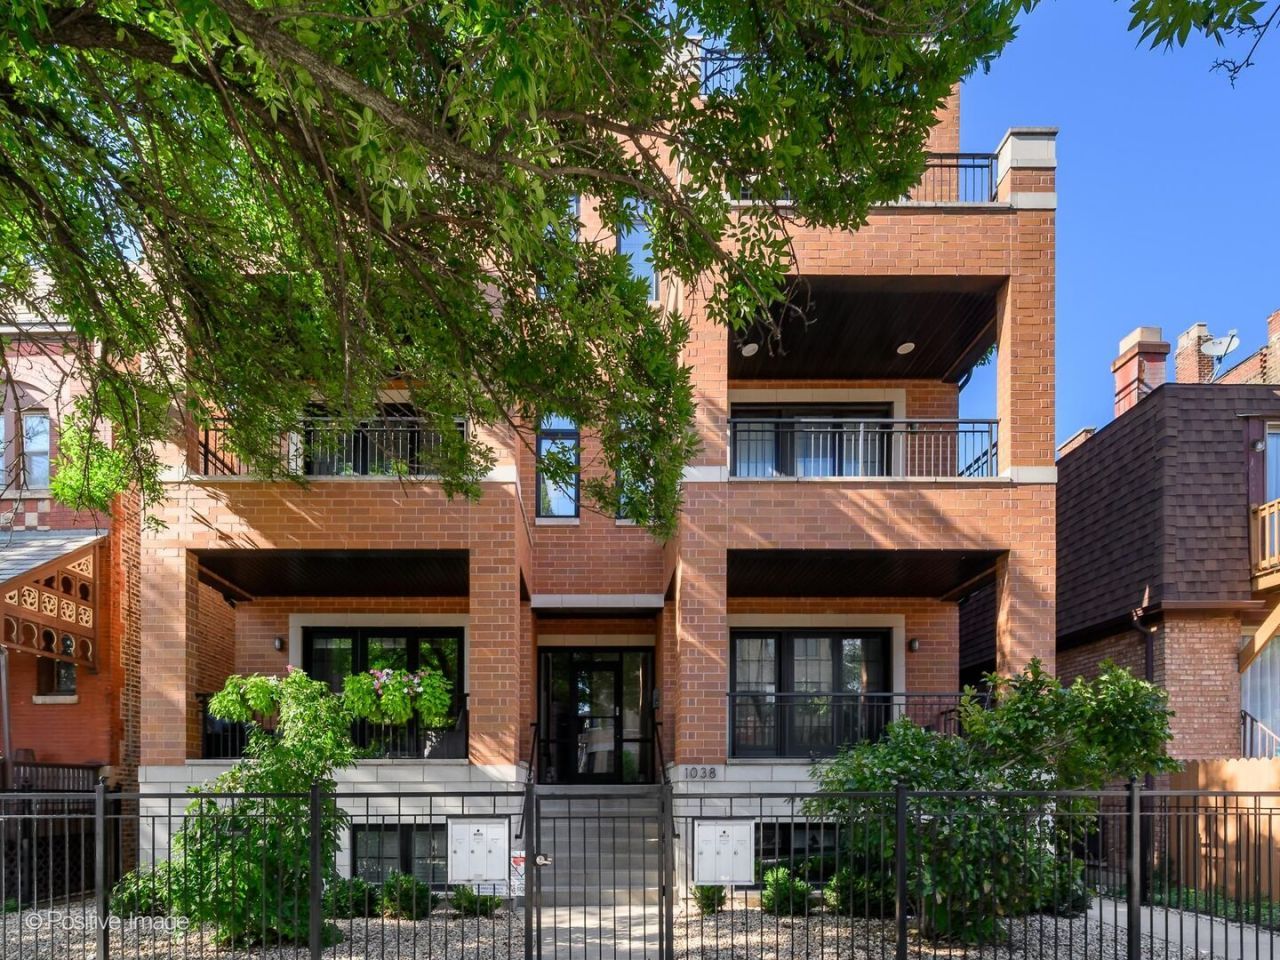
Penthouse living in a prime Lakeview location, just one block from the Diversey Brown Line and minutes from Lincoln Park and the lakefront. This highly upgraded 2-bedroom, 2-bath home features an open floor plan, two private outdoor spaces, garage parking, and additional storage. The interior is finished with oak hardwood floors, custom millwork and closets, solid-core doors, custom window treatments, recessed lighting, and a fireplace with a marble surround. The kitchen features Shaker cabinetry, natural stone countertops, an oversized island, and appliances from Sub-Zero, Wolf, Sharp, and Asko. The primary bath includes marble finishes, a double vanity, steam shower, Grohe Atrio fixtures, rain shower, and hand shower. Additional upgrades include Control4, Sonos speakers throughout the interior, Pella windows, high-efficiency HVAC, and enhanced sound insulation. An interior staircase leads directly to the expansive private roof deck with composite decking, gas, electric, water, and built-in speakers-offering plenty of room to dine, entertain, or enjoy a summer evening above the city. A thoughtfully upgraded penthouse with exceptional outdoor space in one of Lakeview's most convenient locations!
Property Features
Property Type: Residential - Condominium
Basement: None
Cooling: Central Air
Fireplaces: 1
Garage: 1
Heating: Natural Gas, Forced Air
Lot Size: COMMON
Roof Type: Rubber
Stories: 3.0
Taxes: $13,617
Year Built: 2017
Feature Descriptions
Additional rooms: No additional rooms
Appliances: Range, Microwave, Dishwasher, Refrigerator, High End Refrigerator, Washer, Dryer, Disposal, Stainless Steel Appliance(s), Humidifier
Association Amenities: None
Association Includes: Insurance, Exterior Maintenance, Lawn Care, Scavenger, Snow Removal
Bath Features: Separate Shower, Steam Shower, Double Sink, Full Body Spray Shower
Dining Room: Combined w/ LivRm
Exterior: Brick
Fireplace: Gas Log
Fireplace Location(s): Living Room
HOA Fee: 261/ Monthly
Lot Dimensions: COMMON
Other Equipment: Security System, Intercom, Fire Sprinklers, CO Detectors, Sump Pump
Parcel#: 14292280661006
Parking: Yes, Garage Owned, Detached, Garage
Pet Allowed: Cats OK, Dogs OK
Security: yes
Sewer: Public Sewer
Total Rooms: 5
Township: Lake View
Water: Lake Michigan
Room Sizes
Bedroom 2: 10X10
Dining Room: COMBO
Kitchen: 11X8
Living Room: 16X18
Primary Bedroom: 11X13
Local Schools
Elementary School: Harriet Tubman Elementary School
School District: District 299
Listed By / Shown By
Listed By
Agency Name: @properties Christie's International Real Estate
Agency Phone: 773-472-0200
Shown By
Agency Title: Charles Rutenberg Realty
Agency Phone: 630-929-1100

Estimate Your Payment
Estimated Payment
$ 5,547.02 per month $4,171.65 Principal & Interest $1,134.75 Property Tax $240.63 Homeowner's Insurance
1038 W Diversey Parkway, Unit 3E | MLS# 12735538
This condo located at 1038 W Diversey Parkway, Unit 3E, Chicago, IL 60614 is currently listed for sale with an asking price of $825,000. This property was built in 2017 and has 2 bedrooms and 2 full baths. W Diversey Parkway, Unit 3E is located within the District 299 school district. Search Chicago real estate on www.mycrr.com today.