
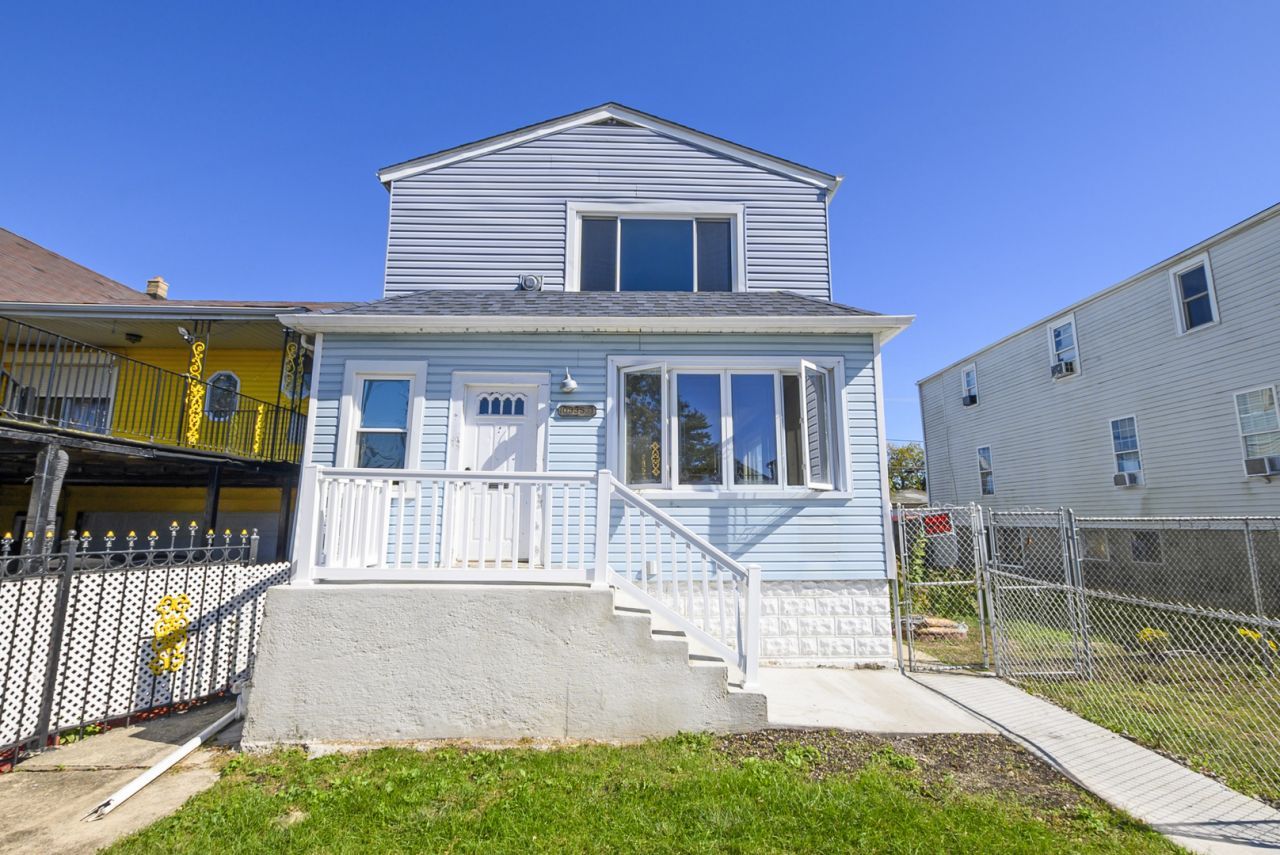
BEDS4
BATHS3 full
SQUARE FEET2,136
MLS#12776668
STATUSContingent
PROPERTY TYPEResidential - Single Family
SCHOOLDistrict 299
Property Description
Welcome to this spacious two-story property situated on an impressive double lot, offering excellent space and versatility for a large or multi-generational family. The first level features a comfortable living room, two bedrooms, a full bathroom, kitchen, and an additional room that can be used as a home office, den, or flex space. The second level offers a family room, two additional bedrooms, full bathroom, and kitchen, providing a great opportunity for extended or related living. The full walkout basement adds even more versatility with ample storage, a full bathroom, and laundry area. Separate entrances for each level provide added privacy and convenience. Separate utilities (two electrical panels, two gas meters). Outside, enjoy the expansive double lot, perfect for family gatherings, entertaining, cookouts, gardening, or creating your own outdoor retreat. The detached two-car garage and huge storage shed provide plenty of parking and storage. A unique property with tremendous potential and space for the whole family! A few blocks from Trumbull park and the closest train station is the South Chicago (93rd) Metra Station. The nearby schools are Burnham Elementary Burnham Math & Science Academy and Sacred Heart School.
Property Features
Property Type: Residential - Single Family
Basement: Yes
Basement: Partially Finished, Full
Cooling: Central Air
Garage: 2
Heating: Natural Gas
Lot Size: 0.13 Acres
Taxes: $3,025
Amenities
In-Law Floorplan
Feature Descriptions
Additional rooms: Other Room
Appliances: Range, Refrigerator, Washer, Dryer
Association Includes: None
Dining Room: Combined w/ LivRm
Exterior: Vinyl Siding, Frame
Lot Dimensions: 47x125
Parcel#: 25124390130000
Parking: Yes, Garage Owned, Detached, Garage
Sewer: Public Sewer
Total Rooms: 7
Township: Hyde Park
Water: Lake Michigan
Room Sizes
Other Room: 9X10
Bedroom 2: 9X11
Bedroom 3: 9X10
Bedroom 4: 10X10
Dining Room: COMBO
Kitchen: 11X15
Living Room: 9X25
Primary Bedroom: 9X12
Local Schools
School District: District 299
Listed By / Shown By
Listed By
Agency Name: eXp Realty
Agency Phone: 888-574-9405
Shown By
Agency Title: Charles Rutenberg Realty
Agency Phone: 630-929-1100

Estimate Your Payment
Estimated Payment
$ 1,455.43 per month $1,137.72 Principal & Interest $252.08 Property Tax $65.63 Homeowner's Insurance
10335 S Hoxie Avenue | MLS# 12776668
This single family home located at 10335 S Hoxie Avenue, Chicago, IL 60617 is currently listed for sale with an asking price of $225,000. This property has 4 bedrooms and 3 full baths with 2136 sq. ft. S Hoxie Avenue is located within the District 299 school district. Search Chicago real estate on www.mycrr.com today.