
BEDS4
BATHS2 full 1 partial
SQUARE FEET2,255
MLS#12688820
STATUSContingent
PROPERTY TYPEResidential - Single Family
SUBDIVISIONKylyns Ridge
SCHOOLDistrict 115
Property Description
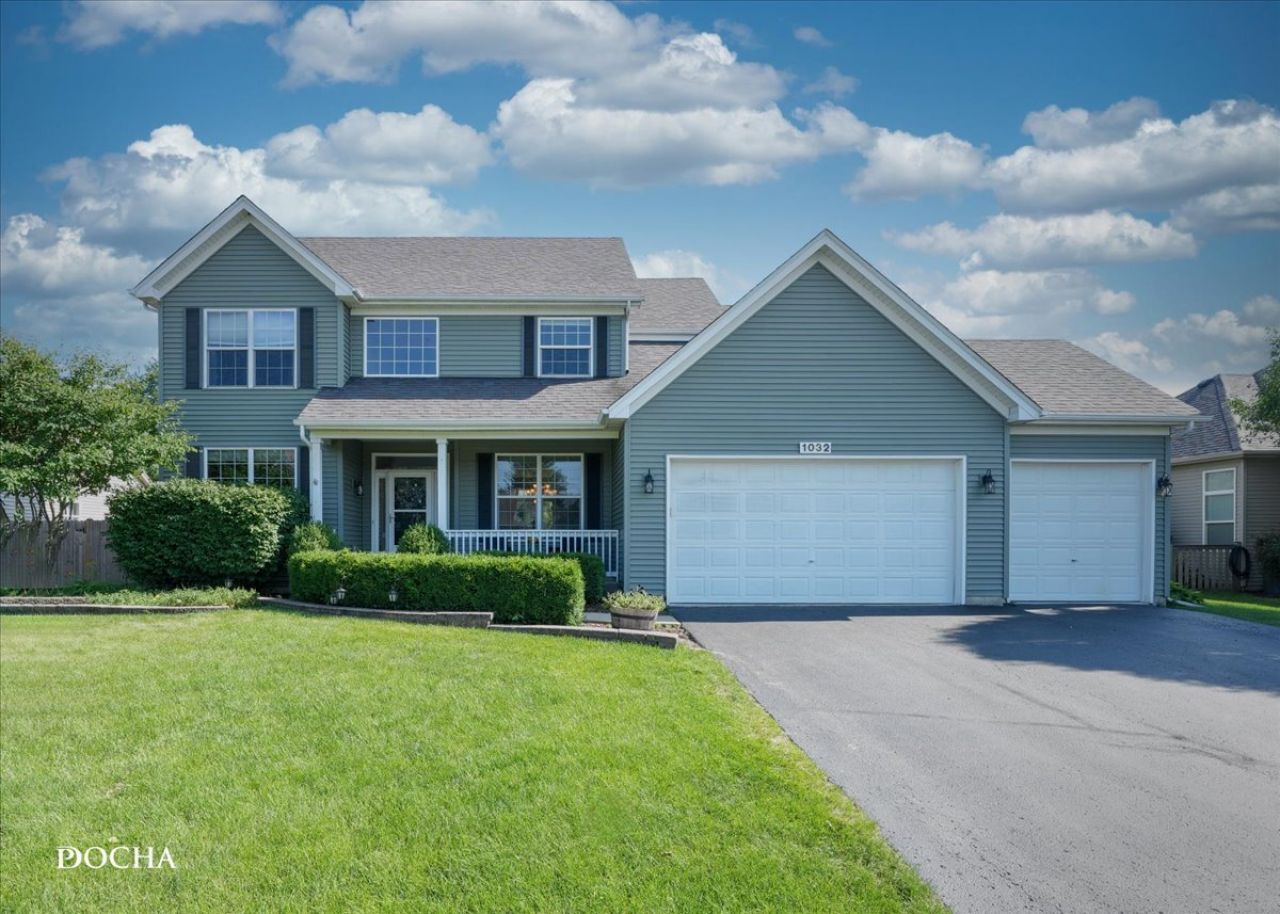
Welcome home to this beautifully maintained 4-bedroom home in desirable Kylyns Ridge...where you'll enjoy the benefit of no SSA tax! From the moment you step inside, you'll appreciate the inviting two-story foyer featuring hardwood floors and a custom built-in seating, setting the tone for the warmth and functionality found throughout the home. The main level boasts 9-foot ceilings, hardwood flooring in the foyer, kitchen, butler's pantry, and dining room, along with a spacious family room centered around a cozy fireplace. The heart of the home is the well-appointed kitchen featuring 42-inch cabinetry, a center island, abundant counter space, walk-in pantry, and a convenient butler's pantry connecting directly to the formal dining room, perfect for entertaining! (Or a coffee and spirit station!) Need a home office, playroom, or flex space? Enjoy the stylish sliding barn door leading to endless possibilities. A pocket door leads to the mudroom just off the 3-car garage, complete with a ventless heater for year-round comfort. Upstairs you'll find four bedrooms, including an impressive primary suite with an enormous walk-in closet and a luxurious ensuite bath featuring a dual vanity, soaking jetted tub, and separate shower. Convenient second-floor laundry makes everyday living even easier. The partially finished full basement offers additional living space while leaving room to customize to your needs. There's also a dedicated workshop, plenty of storage, and the pool table is included! Step outside and discover your own private backyard retreat. Relax under the pergola (with shade for afternoon and evening sun) on the spacious patio, unwind in the hot tub, or enjoy the expansive yard...perfect for entertaining, play, or peaceful evenings at home. Newer Roof, siding, and soffits. Ideally located near Yorkville's shopping, dining, parks, and entertainment with easy access to I-88, this home offers the perfect combination of comfort, convenience, and lifestyle. Don't miss your opportunity to make this exceptional Kylyns Ridge home yours!
Property Features
Property Type: Residential - Single Family
Basement: Yes
Basement: Unfinished, Full
Cooling: Central Air
Fireplaces: 1
Garage: 3
Heating: Natural Gas, Forced Air
Lot Size: 0.29 Acres
Taxes: $8,937
Year Built: 2005
Feature Descriptions
Additional rooms: Storage, Eating Area, Foyer, Mud Room, Office, Recreation Room
Appliances: Range, Microwave, Dishwasher, Refrigerator, Washer, Dryer, Disposal, Water Softener
Association Includes: Insurance
Bath Features: Separate Shower, Double Sink, Soaking Tub
Dining Room: Separate
Exterior: Vinyl Siding
Fireplace Location(s): Family Room
HOA Fee: 300/ Annually
Hot Tub: Yes
Laundry: Upper Level
Lot Dimensions: 150 x 85
Parcel#: 0220127005
Parking: Asphalt, Garage Door Opener, Yes, Garage Owned, Attached, Garage
Sewer: Public Sewer
Total Rooms: 10
Township: Bristol
Water: Public
Room Sizes
Storage: 32X19
Eating Area: 18X9
Foyer: 13X7
Mud Room: 8X5
Office: 12X11
Recreation Room: 30X29
Bedroom 2: 15X11
Bedroom 3: 11X11
Bedroom 4: 11X10
Dining Room: 13X11
Family Room: 19X16
Kitchen: 13X10
Laundry: 5X3
Primary Bedroom: 15X13
Local Schools
High School: Yorkville High School
Middle School: Yorkville Middle School
Elementary School: Bristol Bay Elementary School
School District: District 115
Listed By / Shown By
Listed By
Agency Name: Keller Williams Infinity
Agency Phone: 630-778-5800
Shown By
Agency Title: Charles Rutenberg Realty
Agency Phone: 630-929-1100

Estimate Your Payment
Estimated Payment
$ 3,044.48 per month $2,174.31 Principal & Interest $744.75 Property Tax $125.42 Homeowner's Insurance
1032 White Plains Lane | MLS# 12688820
This single family home located at 1032 White Plains Lane, Yorkville, IL 60560 is currently listed for sale with an asking price of $430,000. This property was built in 2005 and has 4 bedrooms and 2 full and 1 partial baths with 2255 sq. ft. White Plains Lane is located in the Kylyns Ridge subdivision within the District 115 school district. Search Kylyns Ridge real estate on www.mycrr.com today.