
BEDS3
BATHS2 full
SQUARE FEET1,200
MLS#12700791
STATUSActive
PROPERTY TYPEResidential - Condominium
SCHOOLDistrict 299
Property Description
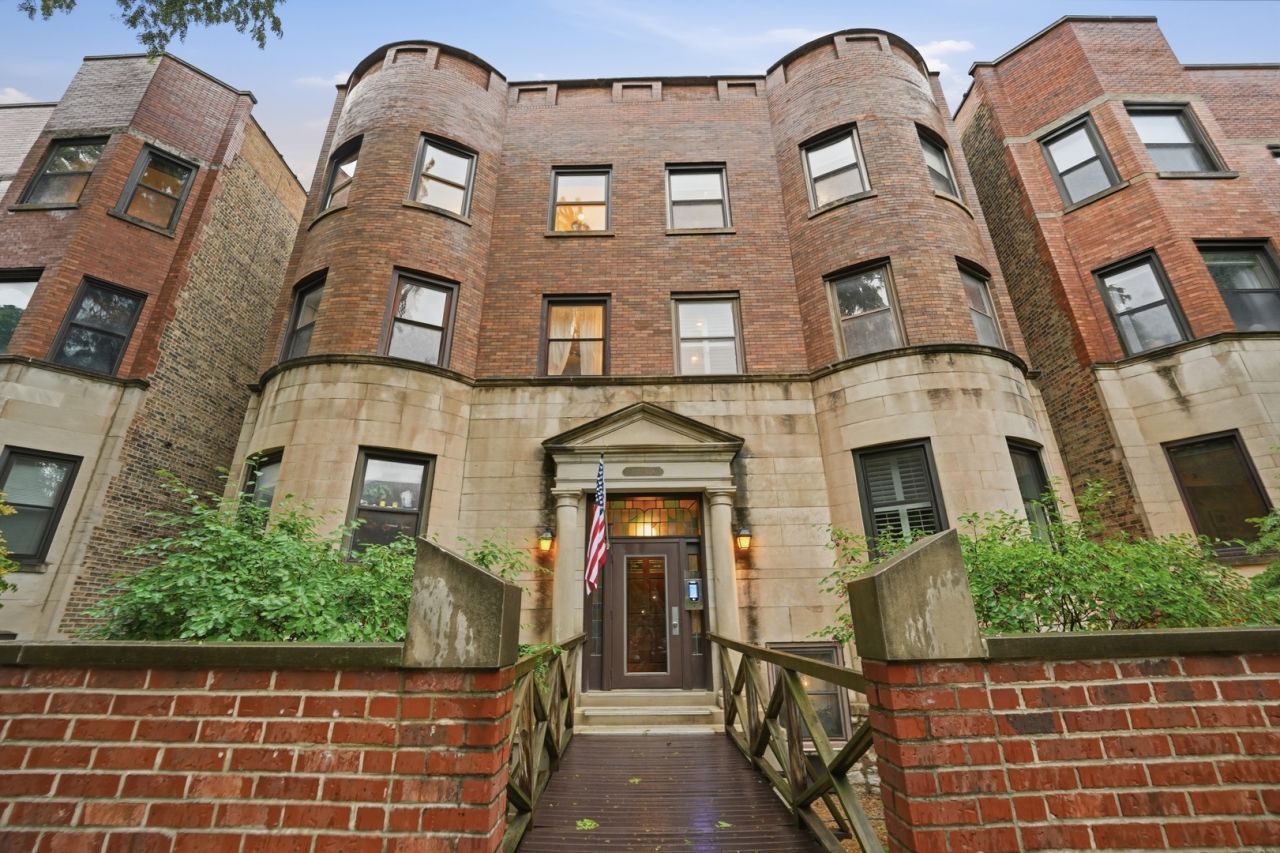
Spacious & bright top-floor 3BR/2BA home situated on a quiet, tree-lined street! This sun-drenched, south-facing residence is filled with character, featuring a spacious living and dining area with a wood-burning fireplace, a striking exposed brick wall, and beautiful treetop views. Gleaming hardwood floors run throughout the home, while the updated kitchen offers ample cabinet space and pristine granite countertops. The primary suite includes a generous walk-in closet and a private en-suite bath, and both bathrooms were tastefully updated in 2020. Major recent improvements provide exceptional peace of mind, including all-new windows (2023), a high-efficiency furnace and central AC (2023), and a new in-unit washing machine (2023). Enjoy a good-sized private deck overlooking a beautifully landscaped shared backyard with gas grills and picnic tables, plus secure basement bike storage. One dedicated parking space is included. Conveniently located just one block from the Red Line, grocery stores, restaurants, and neighborhood amenities. Thoughtfully priced to reflect the home's unique layout while offering exceptional value for its location, size, and extensive recent updates, this is a fantastic opportunity to make it your own. Virtual tour and floor plan available.
Property Features
Property Type: Residential - Condominium
Basement: None
Cooling: Central Air
Fireplaces: 1
Heating: Natural Gas, Forced Air
Lot Size: COMMON
Stories: 3.0
Taxes: $6,682
Feature Descriptions
Additional rooms: Deck
Appliances: Range, Microwave, Dishwasher, Refrigerator, Washer, Dryer, Disposal
Association Amenities: Bike Room/Bike Trails
Association Includes: Water, Parking, Insurance, Exterior Maintenance, Lawn Care, Scavenger, Snow Removal
Exterior: Brick, Limestone
Fireplace: Wood Burning
Fireplace Location(s): Living Room
HOA Fee: 476/ Monthly
Laundry: Washer Hookup, In Unit
Lot: Common Grounds
Lot Dimensions: COMMON
Other Equipment: Ceiling Fan(s)
Parcel#: 14202050261027
Parking: Assigned, Off Alley, Yes, Owned
Pet Allowed: Cats OK, Dogs OK, Size Limit
Sewer: Public Sewer
Total Rooms: 5
Township: Lake View
Water: Lake Michigan
Room Sizes
Deck: 20X7
Bedroom 2: 12X11
Bedroom 3: 12X10
Kitchen: 12X10
Living Room: 20X16
Primary Bedroom: 14X12
Local Schools
High School: Lake View High School
Middle School: Greeley Elementary School
Elementary School: Greeley Elementary School
School District: District 299
Listed By / Shown By
Listed By
Agency Name: Century 21 Realty Associates
Agency Phone: 312-428-9123
Shown By
Agency Title: Charles Rutenberg Realty
Agency Phone: 630-929-1100

Estimate Your Payment
Estimated Payment
$ 3,204.20 per month $2,502.99 Principal & Interest $556.83 Property Tax $144.38 Homeowner's Insurance
1030 W Byron Street, Unit 3W | MLS# 12700791
This condo located at 1030 W Byron Street, Unit 3W, Chicago, IL 60613 is currently listed for sale with an asking price of $495,000. This property has 3 bedrooms and 2 full baths with 1200 sq. ft. W Byron Street, Unit 3W is located within the District 299 school district. Search Chicago real estate on www.mycrr.com today.