
BEDS4
BATHS3 full 1 partial
SQUARE FEET3,000
MLS#12636822
STATUSContingent
PROPERTY TYPEResidential - Single Family
SCHOOLDistrict 299
Property Description
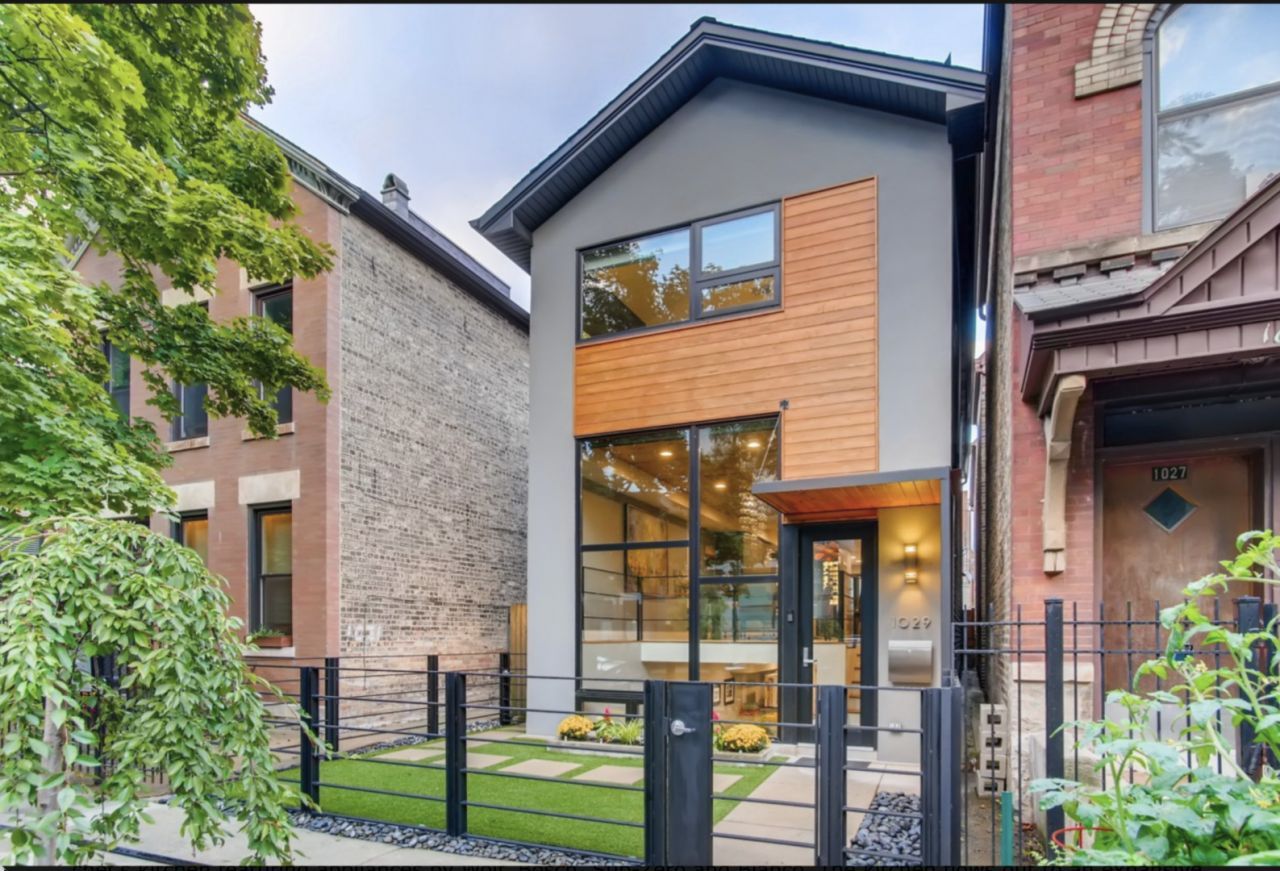
Beautifully redesigned 4-bedroom, 3.5-bath contemporary home in the heart of Wicker Park, offering exceptional indoor-outdoor living, a detached two-car garage with EV charger, and a thoughtfully curated layout across every level. Situated on a picturesque tree-lined street near LaSalle II Magnet Elementary, this architecturally distinctive residence blends sophisticated finishes, modern functionality, and impressive energy-efficient construction. Originally reimagined by Studio Dwell, the home features dramatic ceiling heights, expansive walls of glass, and multiple oversized skylights that bring natural light into every corner of the main living space. Brazilian hardwood flooring runs throughout the home, while the open-concept layout creates an effortless flow between the living, dining, and entertaining areas. The main level was designed for both elevated daily living and unforgettable entertaining. Highlights include a custom-built wine and bourbon display with storage for more than 130 bottles, a striking slate fireplace, integrated Sonos audio, and a dining area accented by a warm cedar ceiling detail. The chef's kitchen is equipped with premium Wolf, Sub-Zero, Bosch, and Blanco appliances, sleek cabinetry, and direct access to the private outdoor retreat. The backyard feels like a true extension of the home, complete with a fully equipped outdoor kitchen, low-maintenance landscaping, ambient lighting, and built-in speakers - an ideal setting for summer dinners, weekend gatherings, or quiet evenings outdoors. Upstairs, the luxurious primary suite underwent a full renovation in 2025 and now features custom built-ins, dual vanities, a dedicated makeup vanity, separate water closet, oversized walk-in rain shower, and walk-in closet. Two additional bedrooms, a fully renovated secondary bath completed in 2026, and a spacious laundry area with storage and sink complete the upper level. The lower level offers incredible versatility with a large recreation and media space with integrated theater system, full bath, private office area, abundant storage, and a newly added bonus room/bedroom completed in 2023 featuring custom cabinetry and a kitchenette - perfect for guests, a lounge, gym, or creative workspace. Additional improvements include two multi-zoned TRANE furnaces, integrated humidifiers, Nest thermostats and detectors, Ring security features, extensive spray foam insulation, durable Hardie Board siding, and a garage roof replacement completed in 2026. Located just moments from Division Street, Milwaukee Avenue, and Chicago Avenue, the home is surrounded by some of Wicker Park and Ukrainian Village's most popular restaurants, cafes, boutiques, and nightlife destinations, including Big Star, Dove's Luncheonette, Tortello, Kasama, and Piece Brewery. Outdoor enthusiasts will appreciate close proximity to Wicker Park, Pulaski Park, and The 606 Trail, while commuters enjoy easy access to the CTA Blue Line, major bus routes,
Property Features
Property Type: Residential - Single Family
Basement: Yes
Basement: Finished, Storage Space, Full
Cooling: Central Air
Fireplaces: 1
Garage: 2
Heating: Natural Gas
Home Style: Contemporary
Lot Size: 0.06 Acres
Roof Type: Asphalt
Taxes: $20,222
Year Built: 1908
Amenities
Cathedral Ceiling(s)
Wet Bar
Open Floorplan
Feature Descriptions
Additional rooms: No additional rooms
Appliances: Range, Microwave, Dishwasher, High End Refrigerator, Bar Fridge, Freezer, Disposal, Wine Refrigerator, Oven, Range Hood
Association Includes: None
Dining Room: Combined w/ LivRm
Exterior: Fiber Cement
Fireplace: Gas Log
Fireplace Location(s): Family Room
Laundry: Upper Level, In Unit, Laundry Closet, Sink
Lot Dimensions: 22.4X125.2
Parcel#: 17064160130000
Parking: Garage Door Opener, Yes, Garage Owned, Detached, Garage
Sewer: Public Sewer
Total Rooms: 7
Township: West Chicago
Water: Lake Michigan
Room Sizes
Bedroom 2: 10X13
Bedroom 3: 8X11
Bedroom 4: 10X14
Dining Room: COMBO
Kitchen: 15X22
Living Room: 15X37
Primary Bedroom: 15X22
Local Schools
High School: Wells Community Academy Senior H
Middle School: Pritzker Elementary School
Elementary School: Pritzker Elementary School
School District: District 299
Listed By / Shown By
Listed By
Agency Name: @properties Christie's International Real Estate
Agency Phone: 773-472-0200
Shown By
Agency Title: Charles Rutenberg Realty
Agency Phone: 630-929-1100

Estimate Your Payment
Estimated Payment
$ 9,707.48 per month $7,584.82 Principal & Interest $1,685.17 Property Tax $437.50 Homeowner's Insurance
1029 N Honore Street | MLS# 12636822
This single family home located at 1029 N Honore Street, Chicago, IL 60622 is currently listed for sale with an asking price of $1,500,000. This property was built in 1908 and has 4 bedrooms and 3 full and 1 partial baths with 3000 sq. ft. N Honore Street is located within the District 299 school district. Search Chicago real estate on www.mycrr.com today.