
BEDS2
BATHS2 full
SQUARE FEET1,475
MLS#12704761
STATUSNew
PROPERTY TYPEResidential - Condominium
SCHOOLDistrict 299
Property Description
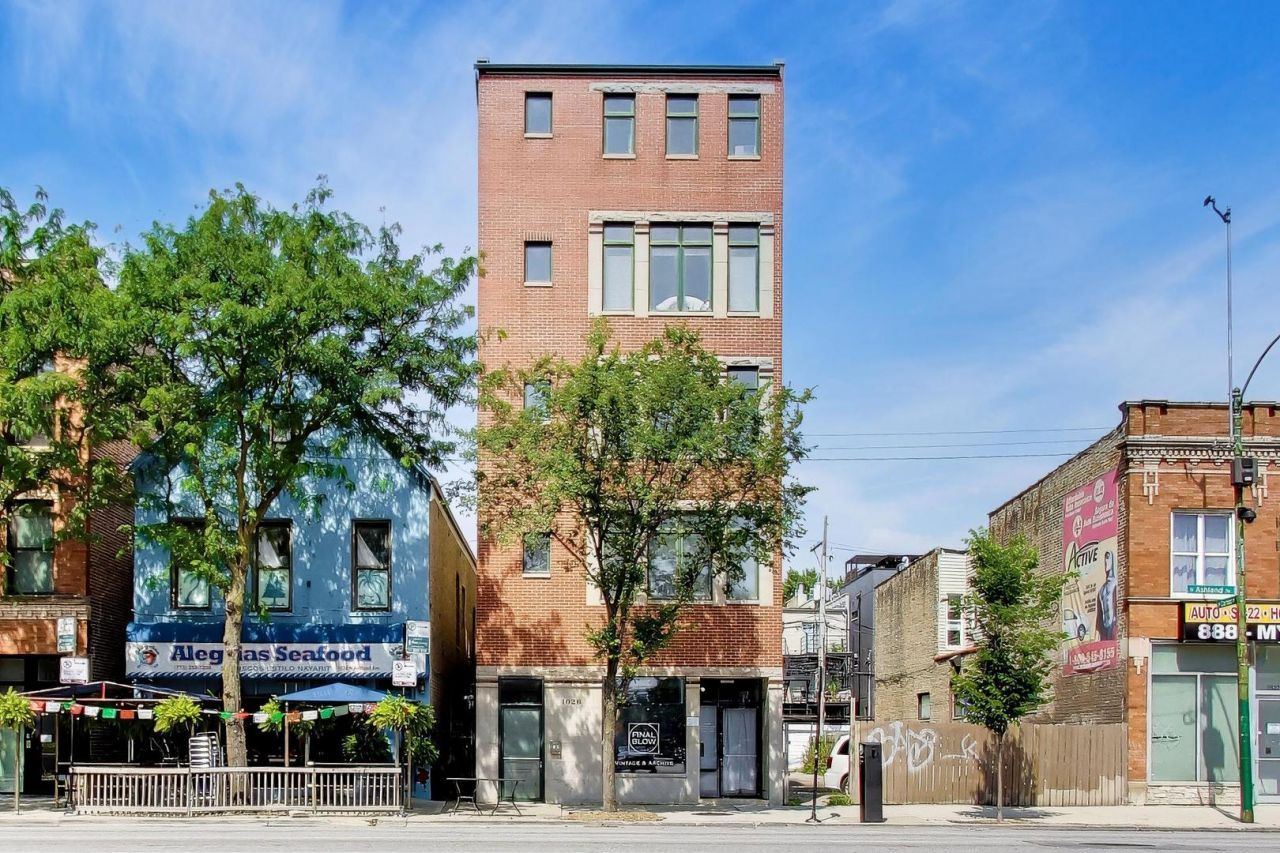
Beautifully updated 2 bedroom, 2 bath condo in a boutique East Ukrainian Village building. The open floor plan features hardwood floors, a gas fireplace, abundant natural light, and a spacious living and dining area with a wet bar. The kitchen offers maple cabinetry, granite countertops, stainless steel appliances, and a breakfast bar. Additional features include in-unit laundry, a private rear balcony, assigned parking, low assessments, and pet friendly living. Ideally located near Division Street dining, Wicker Park, shopping, parks, public transportation, and downtown.
Property Features
Property Type: Residential - Condominium
Basement: None
Cooling: Central Air
Heating: Natural Gas
Lot Size: common
Stories: 4.0
Taxes: $7,027
Year Built: 2001
Feature Descriptions
Additional rooms: Deck
Appliances: Range, Dishwasher, Refrigerator, Washer, Dryer
Association Includes: Insurance, Exterior Maintenance
Dining Room: Separate
Exterior: Brick
HOA Fee: 260/ Monthly
Laundry: In Unit
Lot Dimensions: common
Parcel#: 17064200341003
Parking: Assigned, Yes, Other
Pet Allowed: Cats OK, Dogs OK
Sewer: Public Sewer
Total Rooms: 5
Township: West Chicago
Water: Public
Room Sizes
Deck: 12X13
Bedroom 2: 9X11
Dining Room: 7X12
Kitchen: 6X12
Laundry: 4X5
Living Room: 12X25
Primary Bedroom: 16X14
Local Schools
High School: Wells Community Academy Senior H
Elementary School: Otis Elementary School
School District: District 299
Listed By / Shown By
Listed By
Agency Name: Keller Williams ONEChicago
Agency Phone: 312-216-2422
Shown By
Agency Title: Charles Rutenberg Realty
Agency Phone: 630-929-1100

Estimate Your Payment
Estimated Payment
$ 3,259.15 per month $2,527.77 Principal & Interest $585.58 Property Tax $145.80 Homeowner's Insurance
1026 N Ashland Avenue, Unit 3 | MLS# 12704761
This condo located at 1026 N Ashland Avenue, Unit 3, Chicago, IL 60622 is currently listed for sale with an asking price of $499,900. This property was built in 2001 and has 2 bedrooms and 2 full baths with 1475 sq. ft. N Ashland Avenue, Unit 3 is located within the District 299 school district. Search Chicago real estate on www.mycrr.com today.