
BEDS3
BATHS1 full 1 partial
SQUARE FEET1,437
MLS#12734724
STATUSActive
PROPERTY TYPEResidential - Single Family
SCHOOLDistrict 299
Property Description
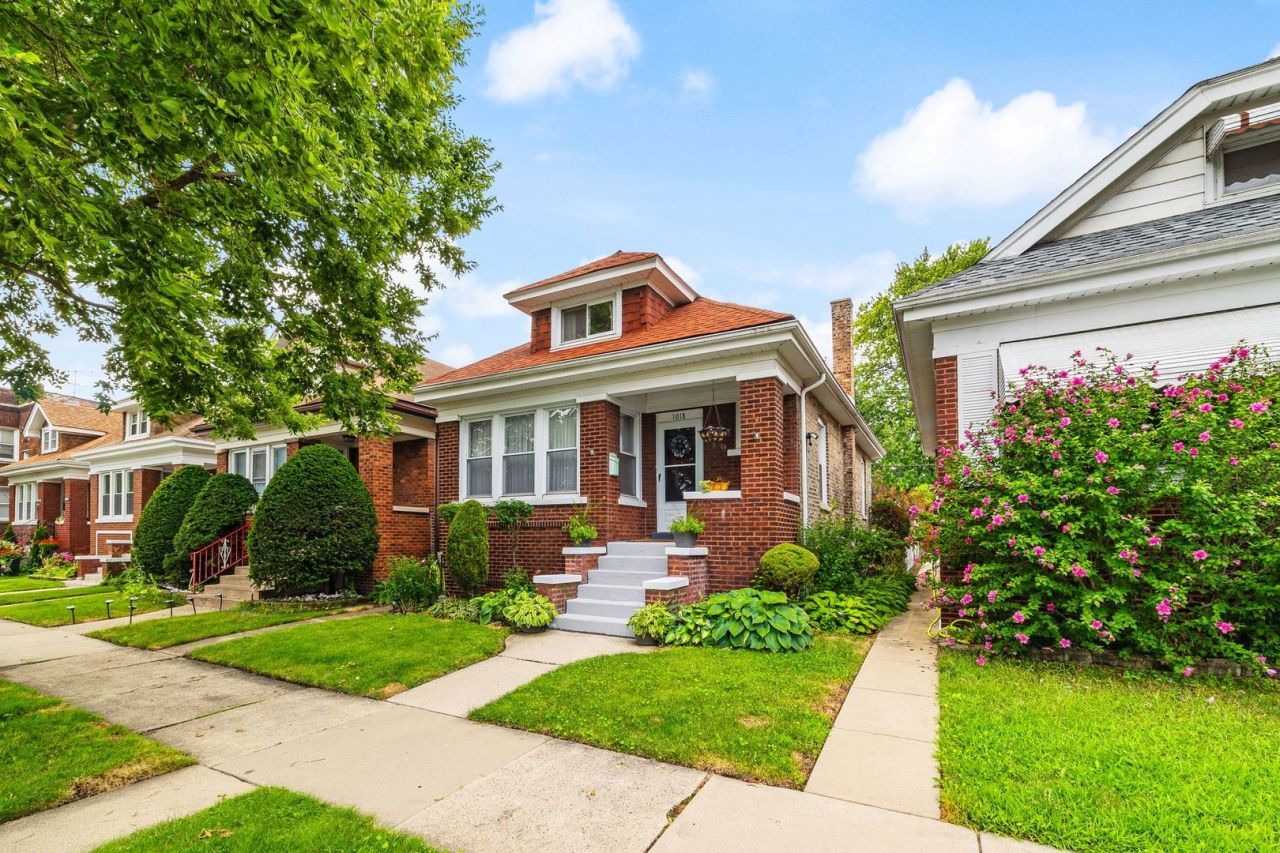
Welcome to 1018 S. Mayfield Ave., a well-maintained 3-bedroom, 1.5-bath Chicago bungalow in The Island neighborhood. The home has benefited from approximately $25,000 in improvements, including a new deck, refreshed landscaping and hardscaping, new screen doors, and fresh paint. The kitchen and bathroom were remodeled approximately four years ago, and the appliances are of similar age. A brand-new furnace and central air conditioning system will be installed prior to closing, providing a significant mechanical upgrade for the next owner. The comfortable, practical layout offers plenty of flexibility for everyday living, working from home, or hosting guests. Conveniently located near the Austin Blue Line, I-290, Columbus Park, and neighboring Oak Park, this classic bungalow combines meaningful updates with excellent accessibility. Schedule your showing today!
Property Features
Property Type: Residential - Single Family
Basement: Unfinished, Full
Basement: Yes
Cooling: Central Air, Window Unit(s)
Garage: 2
Heating: Natural Gas
Lot Size: 0.09 Acres
Taxes: $4,220
Year Built: 1922
Feature Descriptions
Additional rooms: Attic, Foyer, Pantry, Enclosed Porch
Association Includes: None
Dining Room: Separate
Exterior: Brick
Laundry: In Unit
Lot Dimensions: 126x30
Parcel#: 16174060250000
Parking: Yes, Detached, Garage
Sewer: Public Sewer
Total Rooms: 7
Township: West Chicago
Water: Public
Room Sizes
Attic: 11X14
Foyer: 5X3
Pantry: 6X3
Enclosed Porch: 11X6
Bedroom 2: 9X11
Bedroom 3: 16X25
Dining Room: 11X13
Kitchen: 11X12
Laundry: 3X4
Living Room: 13X14
Primary Bedroom: 10X11
Local Schools
Middle School: George Rogers Clark Elementary S
Elementary School: George Rogers Clark Elementary S
School District: District 299
Listed By / Shown By
Listed By
Agency Name: Top Care Realty LLC
Agency Phone: 630-350-0363
Shown By
Agency Title: Charles Rutenberg Realty
Agency Phone: 630-929-1100

Estimate Your Payment
Estimated Payment
$ 2,089.84 per month $1,643.38 Principal & Interest $351.67 Property Tax $94.79 Homeowner's Insurance
1018 S Mayfield Avenue | MLS# 12734724
This single family home located at 1018 S Mayfield Avenue, Chicago, IL 60644 is currently listed for sale with an asking price of $325,000. This property was built in 1922 and has 3 bedrooms and 1 full and 1 partial baths with 1437 sq. ft. S Mayfield Avenue is located within the District 299 school district. Search Chicago real estate on www.mycrr.com today.