
BEDS4
BATHS2 full 1 partial
SQUARE FEET2,872
MLS#12653536
STATUSNew
PROPERTY TYPEResidential - Single Family
SUBDIVISIONSheldon Woods
SCHOOLDistrict 120
Property Description
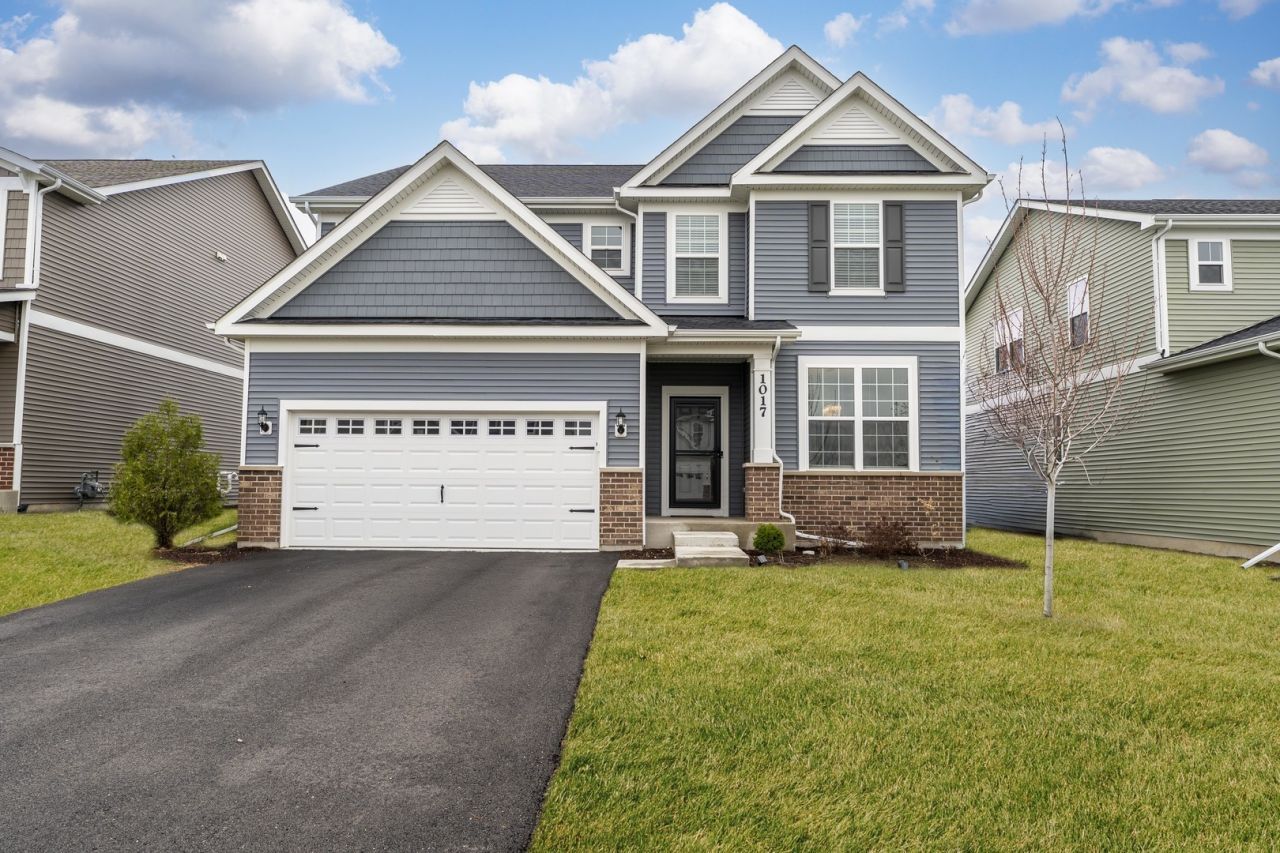
This custom-built home blends thoughtful design with modern comfort, offering an open-concept layout, high-end finishes, and flexible living spaces throughout. Located in the desirable Sheldon Woods community, served by sought-after School Districts 79 and 120, this to-be-built Continental, the largest model available in the community, is designed for both everyday living and effortless entertaining, all within minutes of shopping, dining, entertainment, parks, and major conveniences. The main level features a bright and spacious great room that flows seamlessly into the kitchen and casual dining area. The chef-inspired kitchen includes a large island with seating, built-in stainless steel appliances, granite countertops, EVP flooring, and 9-foot ceilings that elevate the home's modern feel. A generous office/bonus room on the first floor provides the perfect space for remote work, a playroom, or a quiet retreat. Upstairs, the home offers four well-appointed bedrooms plus a second-floor loft, creating the ideal layout for today's lifestyle needs. The private owner's suite features a spa-like bath with a double vanity topped with quartz counters and a glass-enclosed shower. A full hall bath and convenient second-floor laundry complete the upper level.
Property Features
Property Type: Residential - Single Family
Basement: Unfinished, Bath/Stubbed,9 ft + pour, Full
Basement: Yes
Cooling: Central Air
Garage: 2
Heating: Natural Gas, Forced Air
Home Style: Contemporary
Lot Size: 0.16 Acres
Roof Type: Asphalt
Taxes: $15,062
Year Built: 2024
Amenities
Walk-In Closet(s)
Feature Descriptions
Additional rooms: Eating Area, Office
Appliances: Range, Microwave, Dishwasher, Refrigerator, Washer, Dryer, Stainless Steel Appliance(s)
Association Includes: Insurance
Bath Features: Whirlpool
Dining Room: Separate
Exterior: Vinyl Siding, Brick
HOA Fee: 67/ Monthly
Laundry: Upper Level, Laundry Closet
Lot: Backs to Open Grnd
Lot Dimensions: 8173
Parcel#: 10222050570000
Parking: Asphalt, Garage Door Opener, Yes, Garage Owned, Attached, Garage
Sewer: Public Sewer
Total Rooms: 10
Township: Fremont
Water: Public
Room Sizes
Eating Area: 11X13
Office: 11X13
Bedroom 2: 12X16
Bedroom 3: 11X12
Bedroom 4: 11X12
Dining Room: 11X13
Family Room: 14X18
Kitchen: 11X15
Laundry: 05X09
Living Room: 13X25
Primary Bedroom: 16X14
Local Schools
High School: Mundelein Cons High School
School District: District 120
Listed By / Shown By
Listed By
Agency Name: Baird & Warner
Agency Phone: 847-367-1855
Shown By
Agency Title: Charles Rutenberg Realty
Agency Phone: 630-929-1100

Estimate Your Payment
Estimated Payment
$ 4,886.60 per month $3,433.39 Principal & Interest $1,255.17 Property Tax $198.04 Homeowner's Insurance
1017 Kessler Drive | MLS# 12653536
This single family home located at 1017 Kessler Drive , Mundelein, IL 60060 is currently listed for sale with an asking price of $679,000. This property was built in 2024 and has 4 bedrooms and 2 full and 1 partial baths with 2872 sq. ft. Kessler Drive is located in the Sheldon Woods subdivision within the District 120 school district. Search Sheldon Woods real estate on www.mycrr.com today.