
BEDS1
BATHS1 full
SQUARE FEET762
MLS#12742556
STATUS(Bank Owned) - Active
PROPERTY TYPEResidential - Condominium
SCHOOLDistrict 299
Property Description
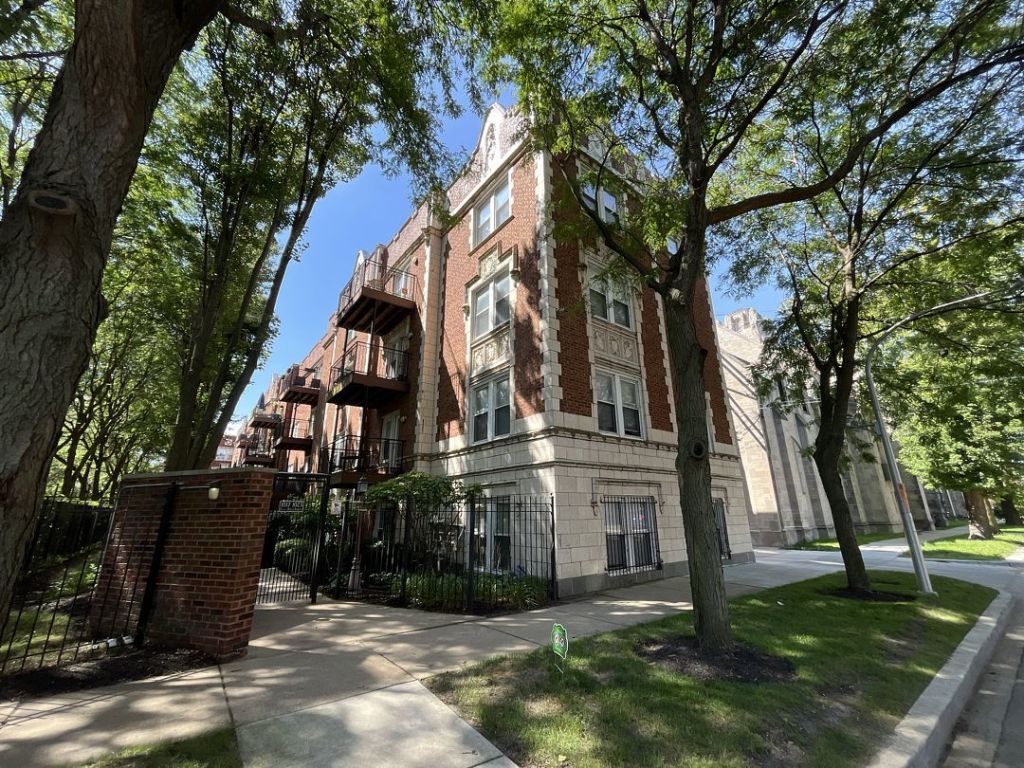
Spacious 1 bedroom, 1 bath condo offering a comfortable open layout with generous living and dining space. Hardwood floors extend throughout the main living areas, which feature a fireplace and direct access to a private covered balcony overlooking the landscaped courtyard. The open kitchen includes granite countertops, ample cabinetry, a breakfast bar, and adjoining dining space. Large windows bring natural light into the home, while the well-proportioned floor plan provides comfortable space for everyday living and entertaining. A secure exterior parking space is included. Located in a beautifully maintained courtyard building in Chicago's historic Bronzeville neighborhood, with convenient access to public transportation, Lake Michigan, parks, dining, and neighborhood amenities.
Property Features
Property Type: Residential - Condominium
Basement: None
Cooling: Central Air
Fireplaces: 1
Heating: Natural Gas
Lot Size: Common
Stories: 3.0
Taxes: $2,207
Feature Descriptions
Additional rooms: Balcony/Porch/Lanai
Association Includes: Water
Exterior: Brick
Fireplace Location(s): Living Room
HOA Fee: 246/ Monthly
Lot Dimensions: Common
Parcel#: 20023170331012
Parking: Assigned, Yes
Pet Allowed: Cats OK, Dogs OK, Number Limit, Size Limit
Sewer: Public Sewer
Total Rooms: 4
Township: Hyde Park
Water: Public
Room Sizes
Balcony/Porch/Lanai: 8X6
Dining Room: 12X9
Kitchen: 12X6
Living Room: 15X14
Primary Bedroom: 11X13
Local Schools
School District: District 299
Listed By / Shown By
Listed By
Agency Name: Pearson Realty Group
Agency Phone: 773-325-2800
Shown By
Agency Title: Charles Rutenberg Realty
Agency Phone: 630-929-1100

Estimate Your Payment
Estimated Payment
$ 825.17 per month $606.28 Principal & Interest $183.92 Property Tax $34.97 Homeowner's Insurance
1017 E 46th Street, Unit 2S | MLS# 12742556
This condo located at 1017 E 46th Street, Unit 2S, Chicago, IL 60653 is currently listed for sale with an asking price of $119,900. This property has 1 bedrooms and 1 full baths with 762 sq. ft. E 46th Street, Unit 2S is located within the District 299 school district. Search Chicago real estate on www.mycrr.com today.