
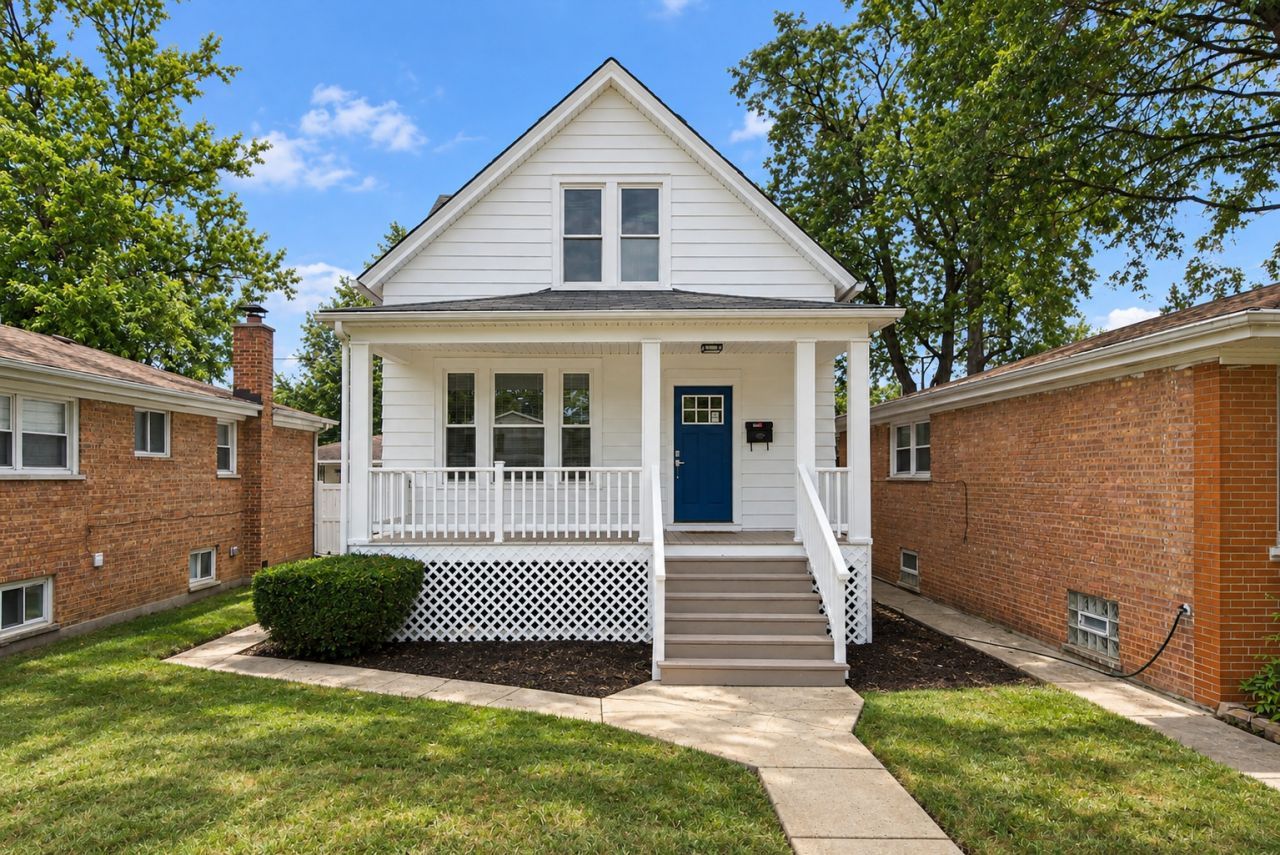
BEDS3
BATHS2 full
SQUARE FEET1,337
MLS#12783973
STATUSActive
PROPERTY TYPEResidential - Single Family
SCHOOLDistrict 299
Property Description
Welcome to 10116 S. Malta- a beautifully refreshed home where classic character meets modern updates! Step inside to an inviting open-concept first level featuring a seamless kitchen and dining area, a brand-new fireplace, and new luxury vinyl flooring that gives the space a fresh, modern feel. The updated kitchen features new cabinetry, new appliances, and contemporary finishes, creating a functional space that's perfect for everyday living and entertaining. The bathrooms have also been refreshed with new finishes and fixtures, bringing a clean, updated look throughout the home. Downstairs, the partially finished basement provides valuable additional living space with plenty of flexibility for a family room, home office, workout area, playroom, or entertainment space. Outside, enjoy a spacious backyard with plenty of room for summer gatherings, pets, gardening, or simply relaxing outdoors. A detached two-car garage provides additional parking and storage. This home offers the charm of an established property with the updates today's buyers are looking for-all wrapped into a comfortable, functional floor plan. SELLER MAY OFFER INTEREST RATE BUYDOWN ASSISTANCE!
Property Features
Property Type: Residential - Single Family
Basement: Yes
Basement: Finished, Full
Cooling: Wall Unit(s)
Fireplaces: 1
Garage: 2
Heating: Gas
Lot Size: 5,250
Taxes: $3,828
Year Built: 1908
Feature Descriptions
Additional rooms: Den, Mud Room, Storage
Appliances: Range, Refrigerator, Gas Oven
Association Includes: None
Dining Room: Combined w/ LivRm
Exterior: Vinyl Siding
Fireplace Location(s): Living Room
Lot Dimensions: 5250
Parcel#: 25083071040000
Parking: Yes, Garage Owned, Detached, Garage
Sewer: Public Sewer
Total Rooms: 7
Township: Lake
Water: Lake Michigan
Room Sizes
Den: 8X10
Mud Room: 12X6
Storage: 21X17
Bedroom 2: 8X9
Bedroom 3: 15X11
Dining Room: 11X13
Kitchen: 11X11
Living Room: 11X11
Primary Bedroom: 15X11
Local Schools
School District: District 299
Listed By / Shown By
Listed By
Agency Name: Taylor Realty Partners LLC
Agency Phone: 630-470-5200
Shown By
Agency Title: Charles Rutenberg Realty
Agency Phone: 630-929-1100

Estimate Your Payment
Estimated Payment
$ 2,452.94 per month $2,017.56 Principal & Interest $319.00 Property Tax $116.38 Homeowner's Insurance
10116 S Malta Street | MLS# 12783973
This single family home located at 10116 S Malta Street, Chicago, IL 60643 is currently listed for sale with an asking price of $399,000. This property was built in 1908 and has 3 bedrooms and 2 full baths with 1337 sq. ft. S Malta Street is located within the District 299 school district. Search Chicago real estate on www.mycrr.com today.