
BEDS4
BATHS2 full
SQUARE FEET1,430
MLS#12773961
STATUSActive
PROPERTY TYPEResidential - Single Family
SCHOOLDistrict 299
Property Description
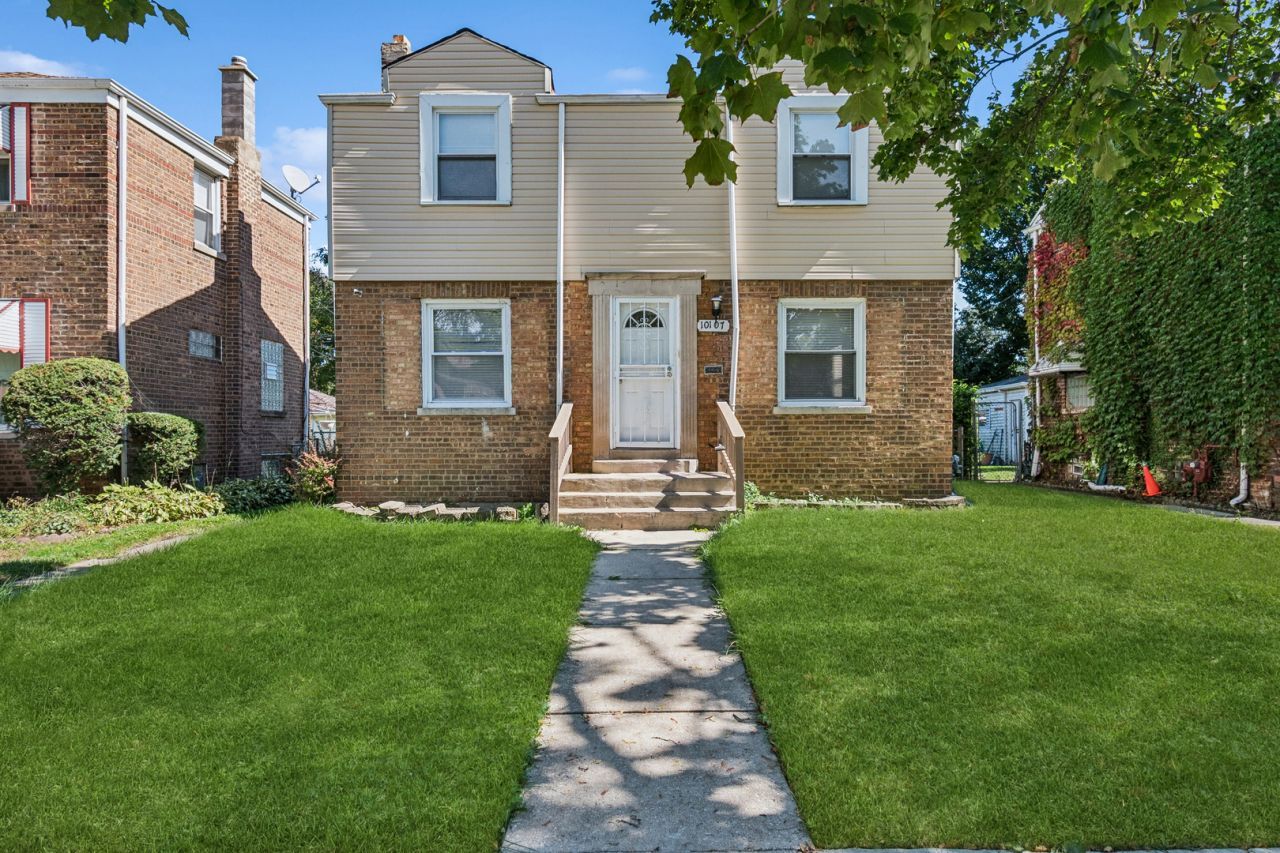
Welcome home to this charming, move-in-ready two-story residence offering 4 bedrooms and 2 full bathrooms! Enjoy a spacious living room, formal dining area, and an inviting kitchen with an open-concept layout, perfect for everyday living and entertaining. Generously sized bedrooms and beautiful hardwood flooring add warmth and character throughout. The finished basement provides additional flexible living space, ideal for a recreation room, home office, or guest area. Step outside to a large, fully fenced backyard offering plenty of room for outdoor entertaining, gardening, pets, or simply enjoying your own private outdoor retreat. Conveniently located near neighborhood amenities, parks, public transportation, and major expressways. A wonderful opportunity to own a spacious, move-in-ready home with room to grow. Schedule your showing today!
Property Features
Property Type: Residential - Single Family
Basement: Yes
Basement: Finished, Full
Cooling: None
Heating: Natural Gas
Lot Size: 0.12 Acres
Taxes: $1,998
Year Built: 1948
Feature Descriptions
Additional rooms: No additional rooms
Appliances: Range, Refrigerator
Association Includes: None
Dining Room: Combined w/ LivRm
Exterior: Aluminum Siding, Brick
Lot Dimensions: 5208
Parcel#: 25124150410000
Sewer: Public Sewer
Total Rooms: 7
Township: South Chicago
Water: Public
Room Sizes
Bedroom 2: 16X14
Bedroom 3: 15X14
Bedroom 4: 14X12
Family Room: 18X15
Kitchen: 12X12
Laundry: 6X6
Living Room: 18X15
Primary Bedroom: 18X15
Local Schools
School District: District 299
Listed By / Shown By
Listed By
Agency Name: Baird & Warner
Agency Phone: 773-326-6500
Shown By
Agency Title: Charles Rutenberg Realty
Agency Phone: 630-929-1100

Estimate Your Payment
Estimated Payment
$ 1,498.20 per month $1,259.08 Principal & Interest $166.50 Property Tax $72.63 Homeowner's Insurance
10107 S Paxton Avenue | MLS# 12773961
This single family home located at 10107 S Paxton Avenue, Chicago, IL 60617 is currently listed for sale with an asking price of $249,000. This property was built in 1948 and has 4 bedrooms and 2 full baths with 1430 sq. ft. S Paxton Avenue is located within the District 299 school district. Search Chicago real estate on www.mycrr.com today.