
BEDS3
BATHS2 full
SQUARE FEET1,441
MLS#12735384
STATUSNew
PROPERTY TYPEResidential - Townhouse
SCHOOLDistrict 299
Property Description
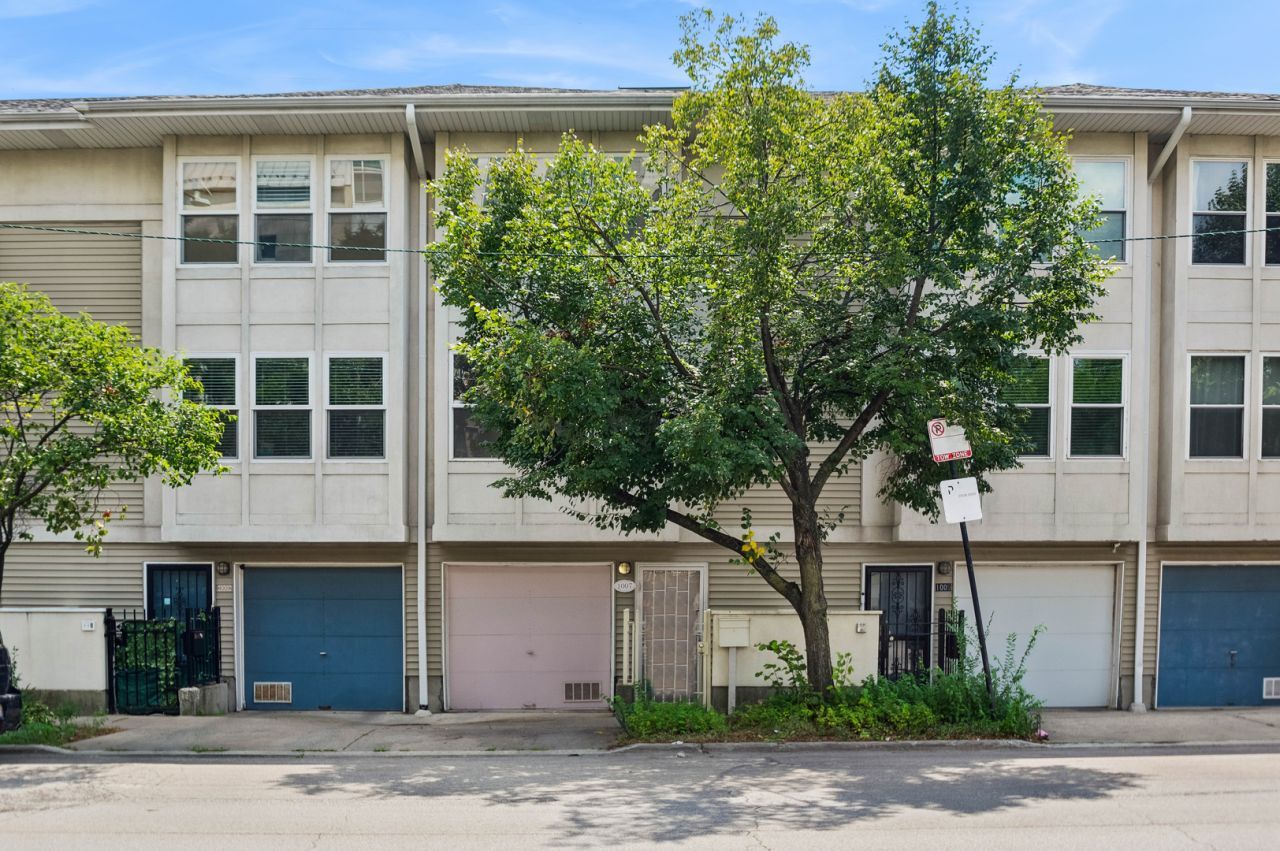
Fee-simple townhome in the heart of Woodlawn, a short walk from the University of Chicago and the medical campus. Three levels, three bedrooms, two baths, an attached garage, and no monthly assessment! Main level has a bedroom and laundry. The second floor opens to living, dining, and a remodeled kitchen with farmhouse sink, tiled backsplash, and opened cabinets, plus a private outdoor deck off the kitchen with a secure shed below. Two bedrooms sit upstairs. Six ION solar panels were added in 2025. Central air, newer water heater and garage shelving. Vacant and ready. A practical home for anyone working at UChicago or the medical campus, or for a buyer who wants a walkable Woodlawn location near campus, parks, and transit.
Property Features
Property Type: Residential - Townhouse
Basement: None
Cooling: Central Air
Garage: 1
Heating: Solar
Lot Size: 0.02 Acres
Stories: 3.0
Taxes: $5,978
Year Built: 1997
Feature Descriptions
Additional rooms: No additional rooms
Appliances: Range, Microwave, Dishwasher, Refrigerator, Washer, Dryer
Association Includes: None
Dining Room: Separate
Exterior: Vinyl Siding
Laundry: In Unit
Lot Dimensions: 17x50
Parcel#: 20143100510000
Parking: Garage Door Opener, Yes, Garage Owned, Attached, Garage
Pet Allowed: Cats OK, Dogs OK
Sewer: Public Sewer
Total Rooms: 6
Township: Hyde Park
Water: Lake Michigan
Room Sizes
Bedroom 2: 12X15
Bedroom 3: 12X12
Dining Room: 13X09
Kitchen: 10X09
Laundry: 3X3
Living Room: 17X13
Primary Bedroom: 15X13
Local Schools
School District: District 299
Listed By / Shown By
Listed By
Agency Name: Baird & Warner
Agency Phone: 773-549-1855
Shown By
Agency Title: Charles Rutenberg Realty
Agency Phone: 630-929-1100

Estimate Your Payment
Estimated Payment
$ 2,637.45 per month $2,022.62 Principal & Interest $498.17 Property Tax $116.67 Homeowner's Insurance
1007 E 61st Street | MLS# 12735384
This townhouse located at 1007 E 61st Street , Chicago, IL 60637 is currently listed for sale with an asking price of $400,000. This property was built in 1997 and has 3 bedrooms and 2 full baths with 1441 sq. ft. E 61st Street is located within the District 299 school district. Search Chicago real estate on www.mycrr.com today.